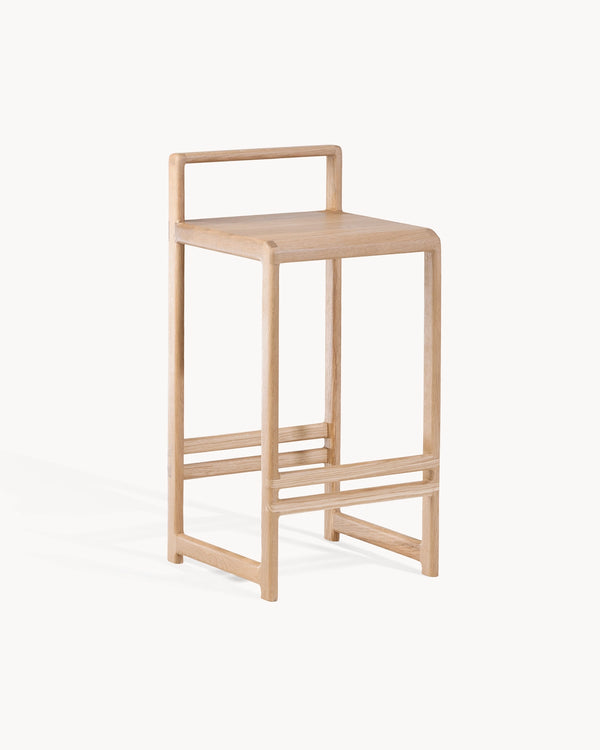
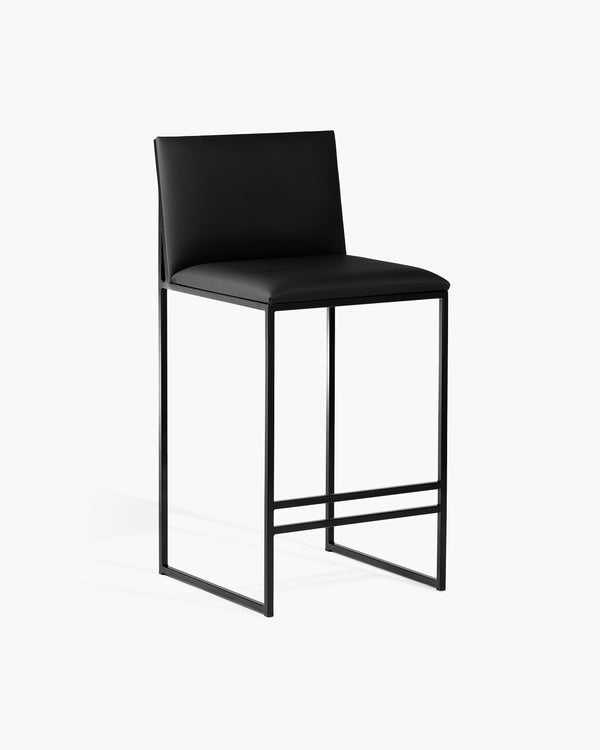
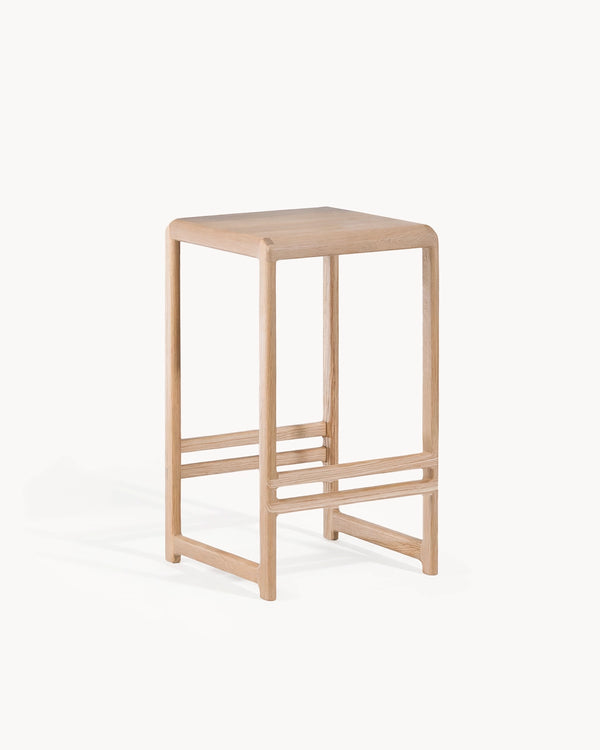
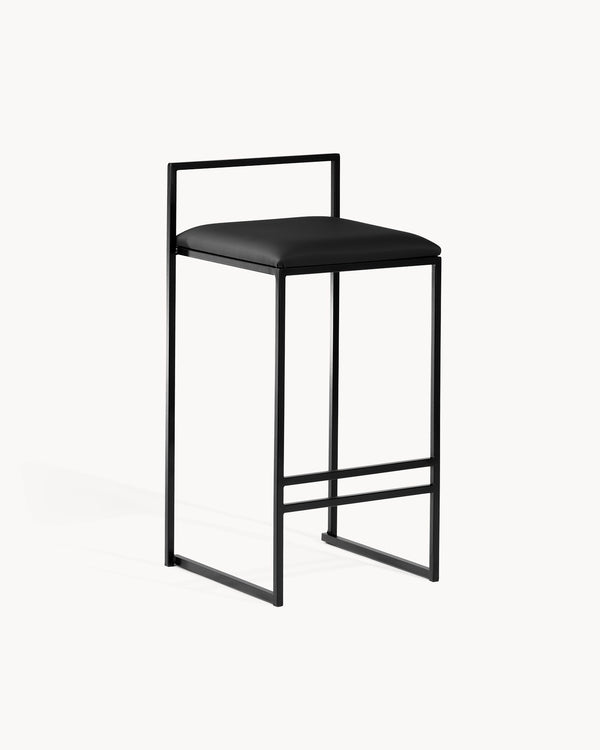
In an open-plan kitchen-diner the island and the dining table do different jobs. The island is where breakfast, homework and a glass of wine while someone cooks happen; the table is where the long meals are. Many kitchens now join the two, with a dining table set against the end of the island, which is what people mean by a kitchen island table. This guide explains when you need island stools, a dining table or both, the two heights a kitchen island table can have, how much floor to leave between island and table, how many people each seats, and how to make stools and dining chairs look like one room. We make the stools and the dining tables, not the island itself, and every figure is given in inches.
Island stools, a dining table or both: what does a kitchen-diner need?
If you have the floor for both, have both: stools at the island for quick meals and company while you cook, and a dining table for long meals.
The two do not compete. In our experience an island seats people for minutes and a table for hours, and most households use both every day.
The table compares the ways to seat people in an open-plan kitchen. What changes is the surface height, the seat height and the kind of meal each suits; the floor you need behind the seats is the same 35.5 in for all of them. If there is room for only one, the last section helps you choose.
Ways to seat people in a kitchen-diner
Seating
Surface height
Seat height
Best for
Stools at the island
35 to 36 in
26 in
Breakfast, homework, talking to the cook
Island extended at counter height
35 to 36 in
26 in
Everyone on stools, shorter meals
Table joined to the island at dining height
30 in
18.1 to 19.7 in
One line from cooking to eating
Freestanding dining table
30 in
18.1 to 19.7 in
Long meals, guests, the whole household
What is a kitchen island table?
A kitchen island table is a dining table joined to a kitchen island, usually at one end, so that the island and the table read as one piece.
It comes in two forms. In the first, the table sits lower than the island, at dining height, and takes ordinary dining chairs. In the second, the island countertop simply continues at counter height and everyone sits on stools.
The lower version is the more common, because it seats people at a normal table for long meals and keeps the island for cooking. A kitchen fitter can build the table onto the island, or you can push a freestanding dining table against the island end, which gives much the same look and can be moved when you need the space. We do not make kitchen islands; we make the bar stools for the island side and the dining tables that stand against it.
Should a kitchen island table be lower than the island?
In most kitchens, yes: a table at dining height, 30 in, with dining chairs is more comfortable for long meals than a counter-height extension with stools.
The step down from an island of 35 to 36 in to a 30 in table is 5 to 6.3 in, and it also marks where cooking ends and eating begins.
A counter-height extension suits households that eat quickly and want everyone at one level. For anything longer than a quick meal, though, in our experience most people sit more comfortably on a dining chair with their feet on the floor than on a stool. Remember too that people at the island sit about 8 in higher than people at the table, which you notice when the two are side by side. Our dining table height guide and bar stool height guide give the full figures for each.
At the island the seat is 26 in; at the dining table it is about 8 in lower.
How much space do I need between the island and the dining table?
Leave at least 35.5 in of clear floor behind the island stools and 35.5 in behind the dining chairs, and 43 in wherever people walk behind seated guests.
If the stools and the table face each other across one gap, that gap has to hold both: 71 in lets a stool and a chair be pulled out at the same time, and 79 in keeps a walkway between them.
That is why, in many kitchen-diners, the table stands at the end of the island rather than alongside it. Put the stools on the long side of the island that faces the room, not the side with the cooktop, so the cook faces the people at the island and at the table. Check the overhang too: 12 to 16 in on the seating side keeps knees clear of the cabinets. Our guides to island overhang and distance between bar stools give the detail.
How many people can a kitchen-diner seat?
Count the island and the table separately: one stool for every 21.5 in of island, or 19.5 in for slim stools, plus the seats at the table.
A 71 in island seats three and a 94 in dining table six on its long sides, so a typical kitchen-diner seats nine before anyone sits at the table ends.
Our Ann table seats four, six or eight on its long sides at 63, 94 or 110.2 in (63, 94 or 110 in), and because it is 35.5 in wide it takes one more chair at each end. When the table stands against the end of the island, that end is closed, so count one end chair, not two. A round table such as Luna, 43 in across, seats four and suits a kitchen-diner where the table stands in the middle of the floor. See how many bar stools you need and our dining table size guide.
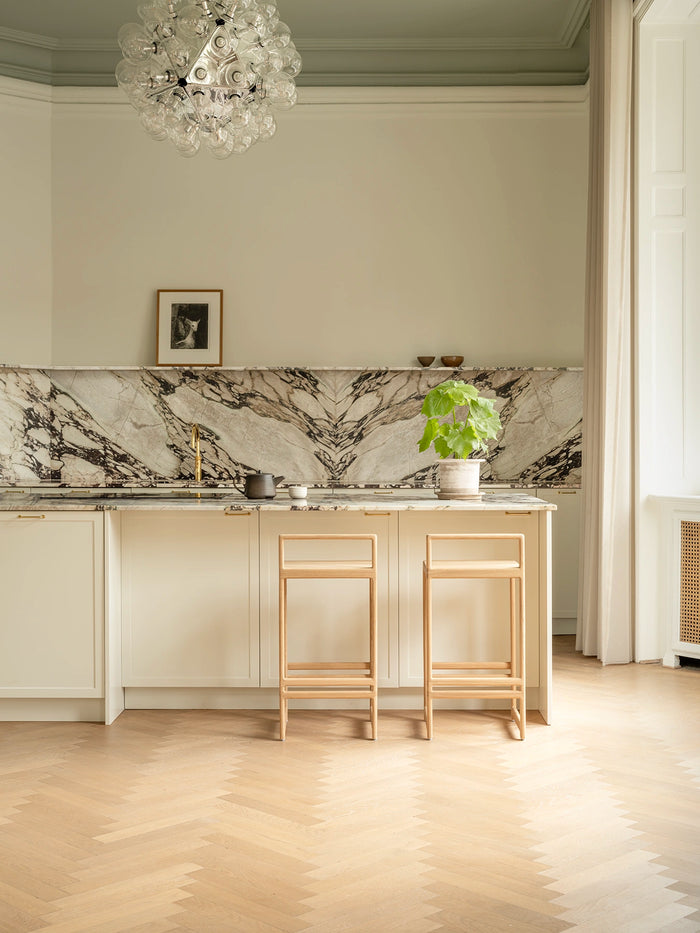
Ebba stools along an island in Copenhagen, at 19.5 in per slim stool.
Should island stools match the dining chairs?
They do not need to match, but they should share one thing: the same wood, the same frame color or the same upholstery color.
In an open-plan room the stools and the chairs are seen together, and one shared material is usually what makes them look planned rather than collected.
The simplest way is to keep the wood: oak stools such as Ebba or Eva next to an oak table, in the same natural, dark or black oak. With steel, keep the frame color: our steel stools come in black, white, beige and taupe, and the frames of our steel-framed tables can be ordered in the same four colors through Design Your Own. Our stools and dining chairs are also upholstered in the same three fabric families, vegan leather, velvet and bouclé, so one seat color can run through both. See bar stool colors for combinations and dining table and chairs for the table side.
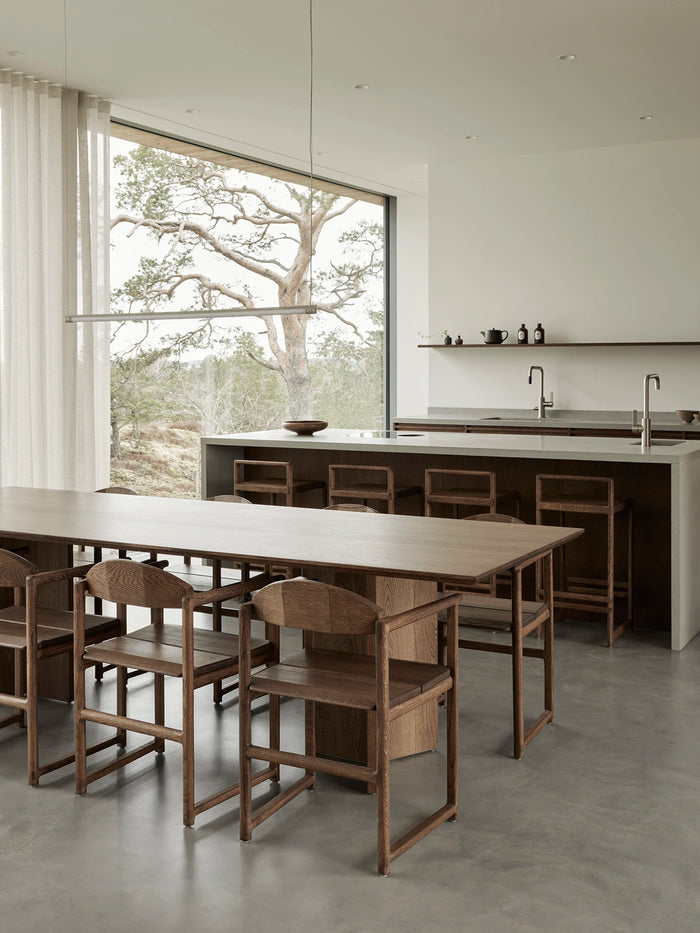
Ebba stools in dark oak with Erik chairs in the same wood.
What if there is no room for both an island and a table?
Choose the one that matches how you eat: island seating if most meals are quick and the kitchen is where everyone gathers, a dining table if you sit down to long meals most days.
An island with three or four stools can carry a small household; a table gives more comfort per seat.
In a small kitchen-diner, backless stools that slide fully under the countertop keep the floor open when nobody is sitting; Eva in oak and Svea in steel disappear completely. Where the table wins, a 43 in round table seats four in a small room, with 35.5 in of floor behind the chairs. Our guides to bar stools for small kitchen islands and dining tables for small rooms cover both directions.
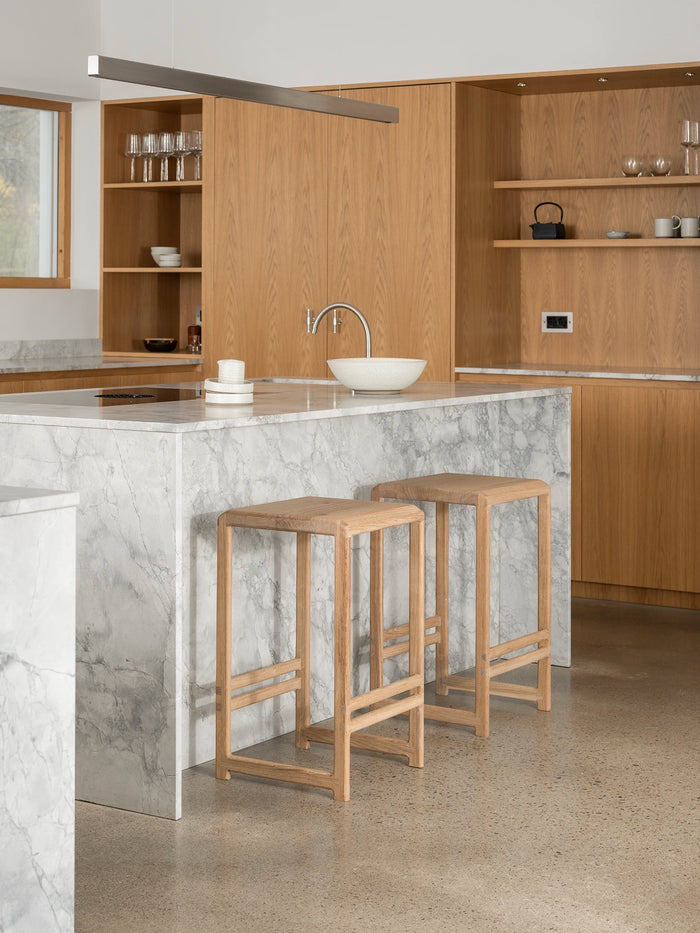
Eva is backless and slides fully under the countertop.
Planning a kitchen-diner, in short
5 to 6.3 in
: the step from island to table.
21.5 in
Island per stool.
71 in
Between island and table, facing.
Seat the island at counter height with 26 in stools and 21.5 in of countertop per stool, and the table at dining height, 30 in, with chairs of 18.1 to 19.7 in. A kitchen island table usually works best a step lower than the island. Leave 35.5 in of floor behind every row of seats, and tie stools and chairs together with one shared wood, frame color or fabric. Our bar stools are made in our own factory in Sweden, our dining tables are made in Sweden, and both are covered by a 10-year warranty.
Frequently asked questions
What height should a kitchen island table be?
Usually dining height, 30 in, with dining chairs of 18.1 to 19.7 in. If the table continues the island at 35 to 36 in, it needs stools with a 26 in seat instead.
Can I attach a dining table to my kitchen island?
Yes. A kitchen fitter can build one on, or you can push a freestanding dining table against the island end, which gives much the same look and can be moved later. We make dining tables and stools, not islands.
How much space do I need between an island and a dining table?
At least 35.5 in behind the stools and 35.5 in behind the chairs, so 71 in if they face each other, and more where the gap is also a walkway.
Can I use bar stools at a dining table?
No. A 30 in dining table needs a seat of about 18.1 to 19.7 in. A counter stool with a 26 in seat puts your knees against the underside of the top.
Should bar stools match the dining chairs?
Not exactly, but they should share one thing: the wood, the frame color or the upholstery color. In an open-plan room that is what makes them look planned.
Do you make kitchen islands?
No. We make the bar stools for the island, in our own factory in Sweden, and dining tables made in Sweden to stand beside it, all with a 10-year warranty.