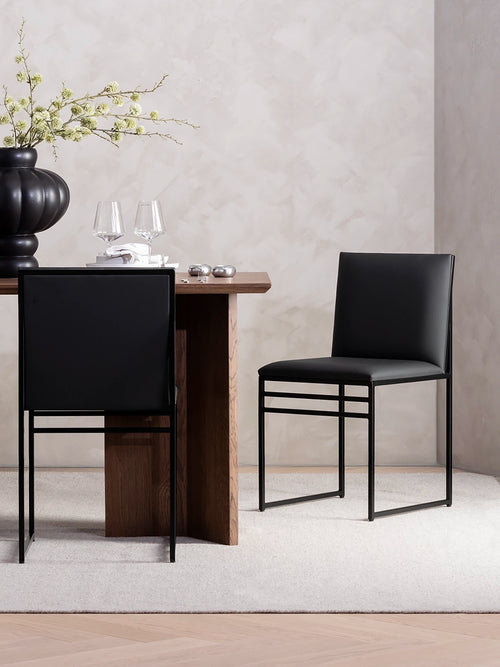
Kitchen island

Kitchen Island Stools: How to Plan Seating That Works

By Alexandra PetterssonReviewed by Alexander TjernströmUpdated

For a standard kitchen island 89 to 92 cm (35 to 36 in) high, choose stools with a 66 cm (26 in) seat. Allow 55 cm (21.5 in) of counter edge per stool, or 60 cm (23.5 in) for stools with armrests, an overhang of 30 to 40 cm (12 to 16 in) for your knees, and at least 90 cm (35.5 in) of free floor behind the seats.

Part of the guide to Counter Stools & Bar Stools
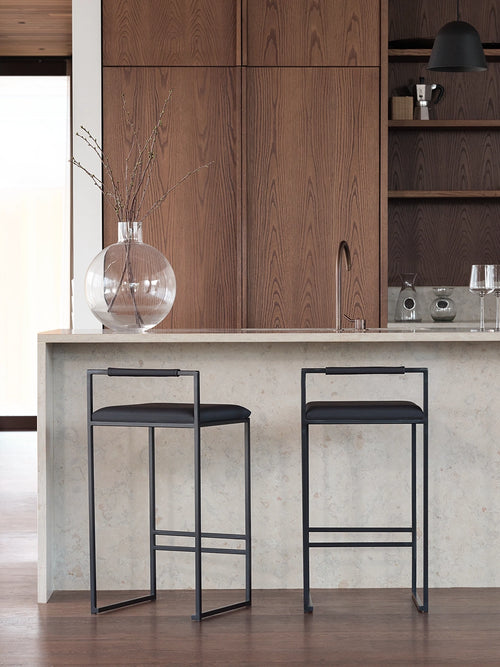
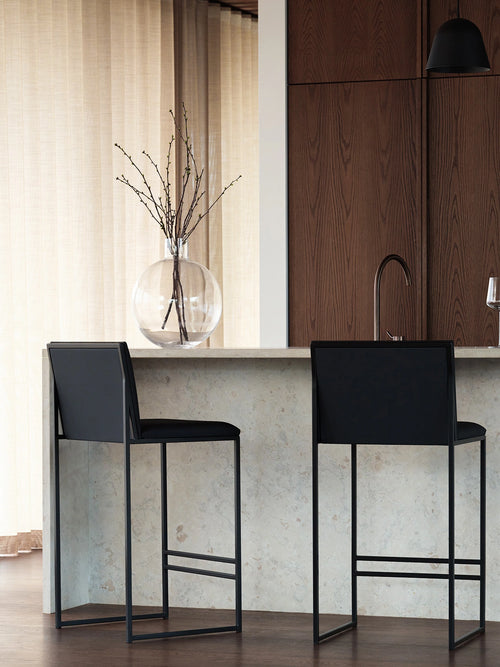
Bar Stool Svea in black with ivory bouclé, placed by a marble countertop, highlighting the stylish Bar Stool design.

Seating turns a kitchen island from a worktop into the place where the household actually gathers: breakfast, homework, a glass of wine while someone cooks. Getting it right comes down to five measurements, and each one can be checked with a tape measure before you buy anything. This guide goes through them in the order you should decide them: stool height, how many stools fit, the overhang your knees need, the floor space behind the seats, and which side of the island to sit on. After that come the choices that are about comfort and style rather than geometry: backs or no backs, oak or steel, and how to match the stools to the island itself. Every figure is given in centimetres and inches, and each step links to the guide that covers it in full.

What height of stool do I need for a kitchen island?

A kitchen island at the standard counter height of 89 to 92 cm (35 to 36 in) needs a stool with a 66 cm (26 in) seat. A raised bar section of 99 to 102 cm (39 to 40 in) needs a 76 cm (30 in) seat. Measure to the underside of the worktop and keep 23 to 26 cm (9 to 10 in) between the seat and that edge.

Most islands in Europe and North America are built at counter height, so the 66 cm seat is the one most kitchens need. Islands with a thick stone top or a raised breakfast ledge are the exceptions, and they are where people most often buy the wrong height. If your island falls between the two standard ranges, a custom seat height is the better answer; the bar stool height guide has the full table and a calculator.
Which stool height fits which island, measured to the underside of the worktop
Island heightSeat heightLegroom left
89 to 92 cm (35 to 36 in)66 cm (26 in)23 to 26 cm (9 to 10 in)
99 to 102 cm (39 to 40 in)76 cm (30 in)23 to 26 cm (9 to 10 in)
93 to 98 cm (36.5 to 38.5 in)Custom, 68 to 74 cm (27 to 29 in)23 to 26 cm (9 to 10 in)

How many stools fit at my kitchen island?

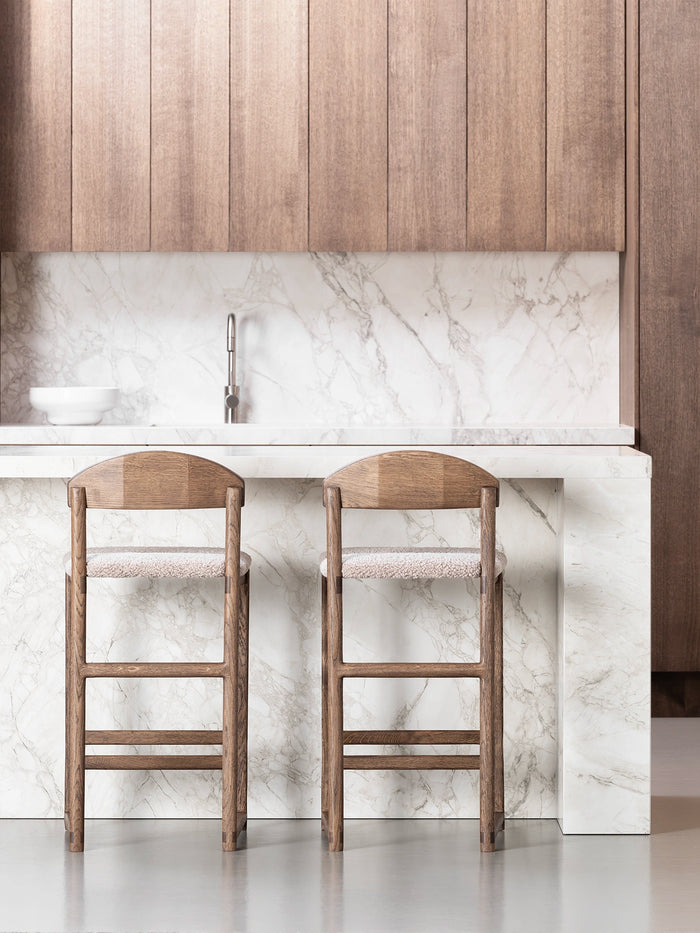
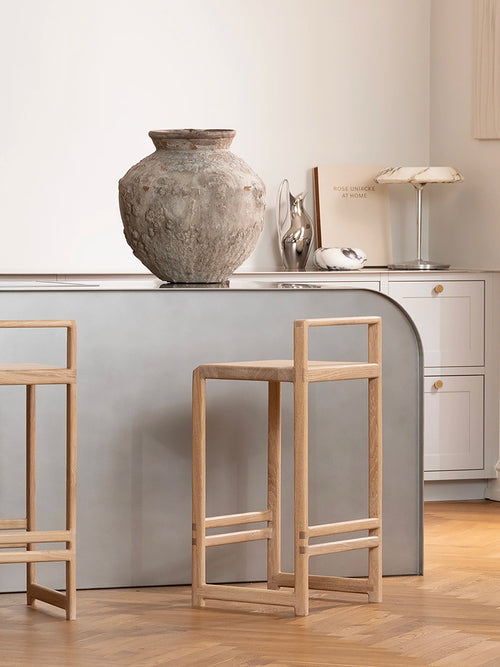
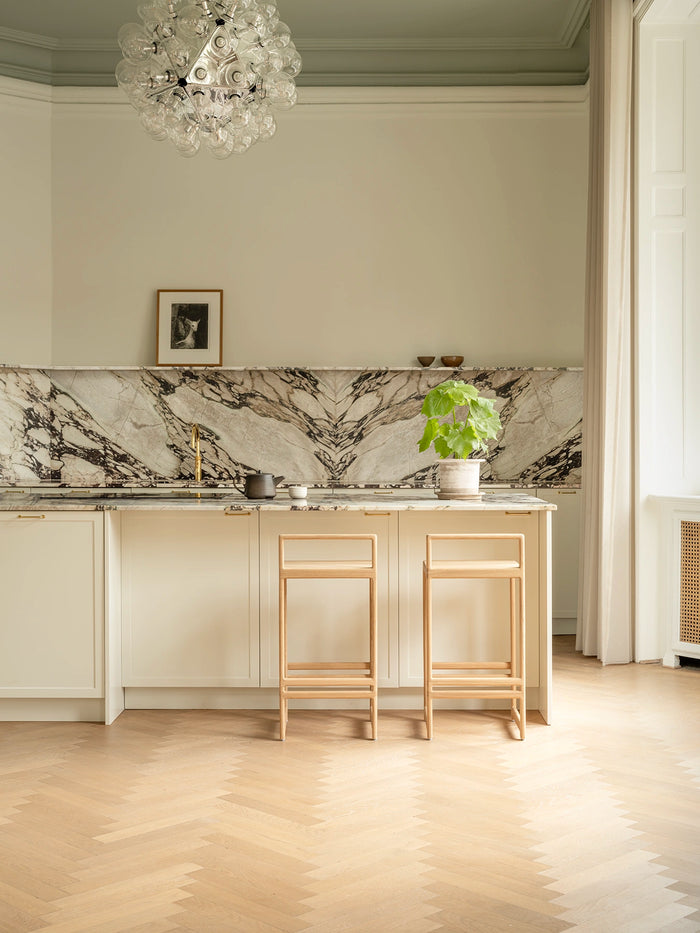
Ebba bar stools in solid oak at a kitchen island in a Copenhagen apartment
Ebba stools in solid oak along a kitchen island in Copenhagen, spaced at about 55 cm per stool.

Divide the length of the seating side by 55 cm (21.5 in) and round down. That gives each person room for their elbows and space to get on and off without bumping a neighbour. For stools with armrests, divide by 60 cm (23.5 in) instead. A 180 cm (71 in) island seats three people comfortably.

The 55 cm figure already includes the gap between stools, so you do not need to add anything for the ends of the island unless a wall or a tall cabinet closes one side; in that case, leave an extra 10 cm (4 in) there. Slim backless stools can be pushed to 50 cm (19.5 in) each when space is tight, which works for quick breakfasts but not for long dinners. The table covers the common island lengths, and how many bar stools you need has the calculator.

Stools per island length at 55 cm per stool, and at 60 cm with armrests
Seating lengthStools, no armrestsStools with armrests
120 cm (47 in)22
150 cm (59 in)22
180 cm (71 in)33
210 cm (83 in)33
240 cm (94 in)44
270 cm (106 in)44
300 cm (118 in)55

How much overhang does an island need for seating?

Plan for an overhang of 30 to 40 cm (12 to 16 in) on the seating side. That is the depth of worktop that sticks out past the cabinets, and it is where your knees go. At 25 cm (10 in) seating still works for short meals; below that, people sit sideways because their knees hit the cabinet doors.

The overhang matters more at counter height than at bar height, because a lower seat puts your knees further forward. Stone and thick laminate tops can carry a 30 cm overhang on their own; longer overhangs usually need brackets or legs, and those brackets are exactly where a stool's armrests or a person's knees end up, so plan their position before the top is fitted. Our guide to island overhang covers supports and materials.

How much space do I need behind the stools?

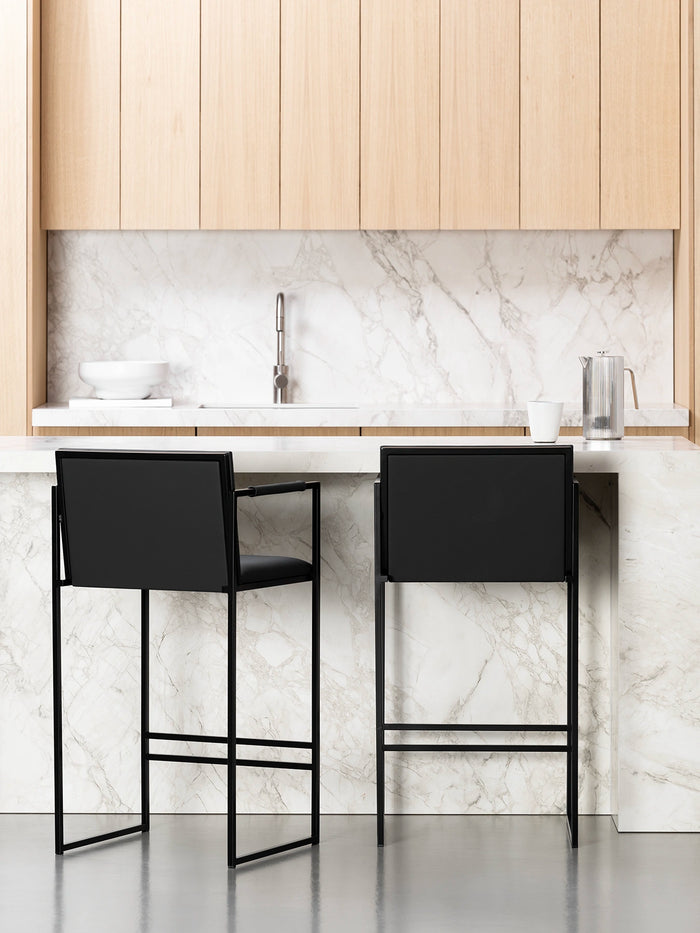
Bar Stool Bruno – Black – Jade Black Leather at a modern kitchen island with marble countertop.
Bruno with armrests at a kitchen island: stools with arms need 60 cm of counter and a little more floor behind.

Leave at least 90 cm (35.5 in) of clear floor between the island edge and the nearest wall or cabinet on the seating side. That lets someone pull a stool out and sit down. If people need to walk behind seated guests, for example on the way to the fridge, allow 110 cm (43 in).

This is the measurement most often forgotten, because a kitchen plan shows the island and the cabinets but never the person sitting between them. A seated adult on a counter stool takes up about 50 to 60 cm (20 to 23.5 in) behind the island edge, more if the stool has a full backrest. If your clearance is under 90 cm, backless stools that slide completely under the worktop keep the walkway open when nobody is sitting.

Which side of the island should the seating go on?

Put the stools on the long side that faces into the room, not the side that faces the hob or sink. Guests then sit opposite the cook and talk across the island, and the working side stays free. Seating on a short end suits one or two stools and is a good use of an island that is too short for a row.

Avoid seating directly behind the hob: splashes and heat reach the counter edge, and nobody enjoys sitting with their back to a kitchen they cannot see. On an L-shaped island, two stools on each leg of the L let people face each other, which works better for conversation than four in a straight line. If the island has a sink on the seating side, allow a little more overhang there, because people lean in to keep dry.

Should kitchen island stools have backs?

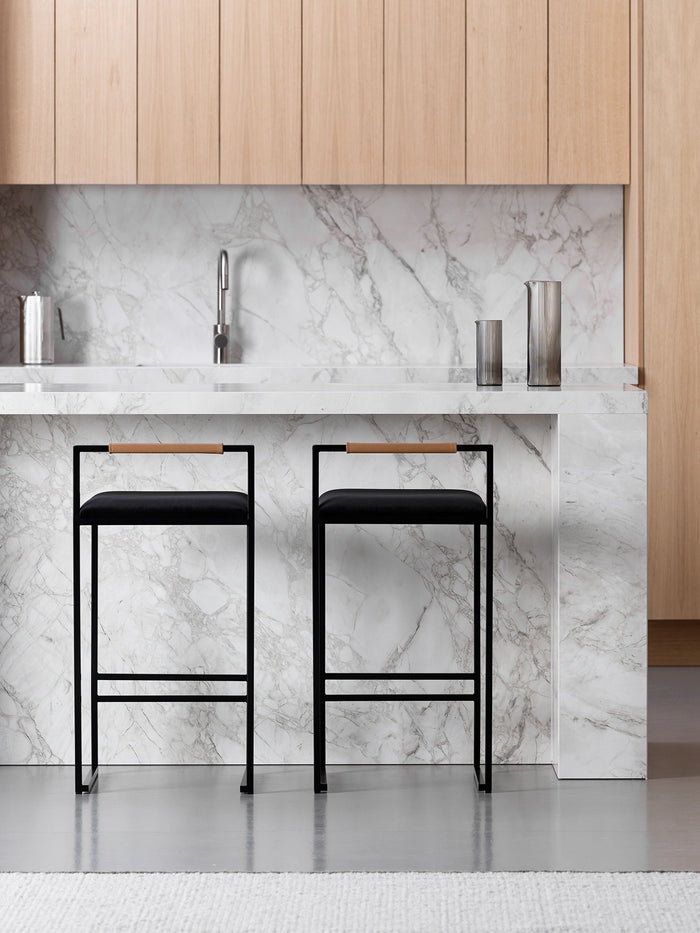
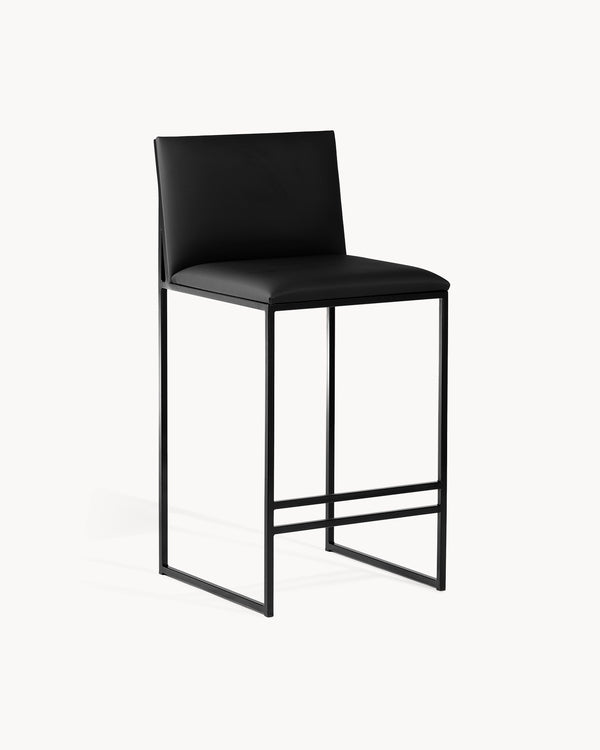
Bar Stool Freja with black frame and velvet cushion at a modern kitchen island.
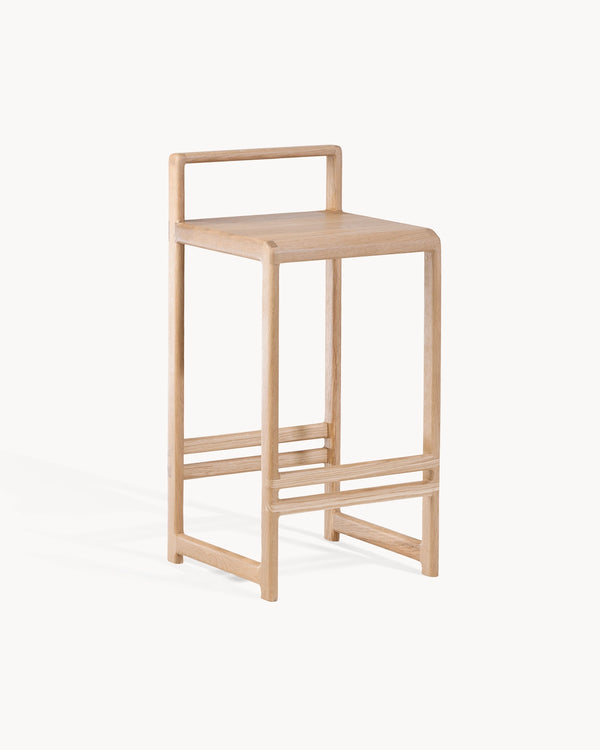
Freja's low backrest supports the lower back and stays below the counter edge.

Choose stools with backs if the island is where you eat proper meals, work or linger; choose backless stools if it is mostly for quick breakfasts, or if the island is small and you want the stools out of sight. A backrest supports the lower back and makes a stool comfortable for an hour rather than ten minutes.

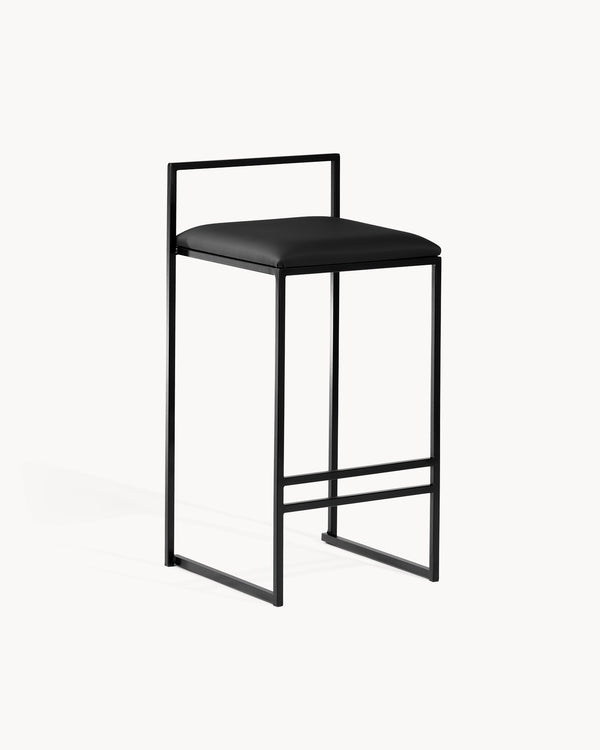
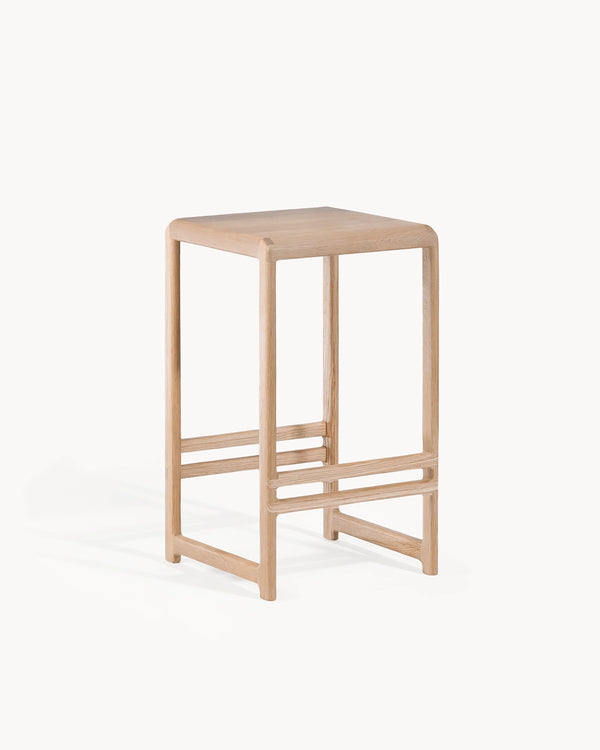
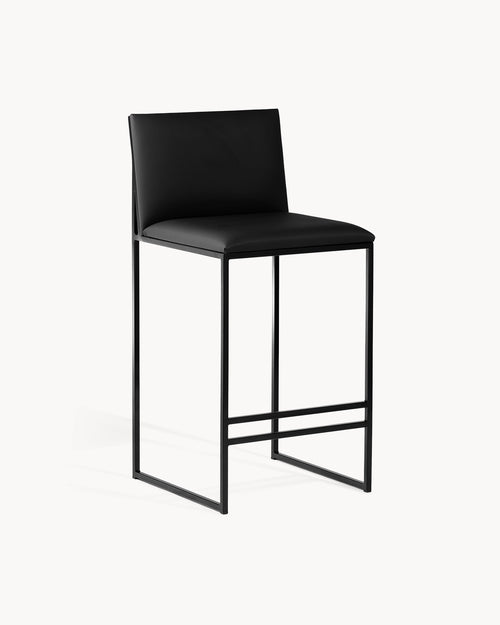
There is a middle way that suits many islands: a low backrest, as on Freja and Ebba, supports the lower back but stays below the worktop edge, so the island still looks clean from the living room. Full backrests, as on Philip and Ted, give the most support and remain visible above the counter. Backless stools such as Eva and Svea tuck away completely. Backrest vs backless stools goes through the trade-off in detail.

Which material works best at a kitchen island?

Powder-coated steel and lacquered solid oak both last for decades at a kitchen island; the choice is about the look you want and how much the stools will be moved. Steel frames are slimmer and lighter visually, while oak brings warmth and a heavier, crafted presence. Upholstered seats are the more comfortable for long meals.

Kitchens are hard on furniture: spills, crumbs, children climbing on footrests and stools dragged across the floor every day. Our steel stools are made from Swedish precision steel, powder-coated for a hard finish that wipes clean. Our oak stools are made from FSC-certified European oak with a matt lacquer that seals the wood against water rings. Both carry a 200 kg (440 lbs) load rating and a 10-year warranty. Compare them side by side in wood vs metal bar stools.

How do I match island stools to the kitchen?

Oak Bar Stool Ted in dark oak with greige bouclé seat set at a stylish marble kitchen island.
Ted in dark oak with greige bouclé, matched to a stone island.

Match the stools to the island rather than to the cabinets. A dark stone or concrete island suits black steel frames; a light oak or white worktop suits natural oak stools; a marble island takes either, with upholstery that echoes the veining, such as ivory bouclé or latte leather. Keep one frame colour along one island.

Stools are the only furniture seen from the living room, from the kitchen and from the dining table at once, so they carry more of the room's style than their size suggests. Two practical rules help: repeat one material from the kitchen, such as the black of the tap or the oak of the floor, so the stools look planned rather than added; and choose upholstery that forgives the kitchen, such as vegan leather or a dark velvet, if children use the island daily. Our black bar stools guide and oak bar stools guide show both directions in real kitchens.

Your island seating checklist

Measure the island to the underside of the worktop and choose a 66 cm (26 in) seat for 89 to 92 cm, or 76 cm (30 in) for 99 to 102 cm. Divide the seating length by 55 cm (21.5 in) to count stools, or by 60 cm (23.5 in) with armrests. Check for 30 to 40 cm (12 to 16 in) of overhang and 90 cm (35.5 in) of free floor behind the seats. Then choose backs, material and colour for how you use the island. Every by Crea stool is made in our own factory in Malmö, Sweden, delivered fully assembled and covered by a 10-year warranty, and you can order a single stool to test at your own island before you buy the rest.

Shop the stools in this guide

Frequently asked questions

What size stool do I need for a kitchen island?

For a standard island of 89 to 92 cm (35 to 36 in), a stool with a 66 cm (26 in) seat. For a raised bar section of 99 to 102 cm (39 to 40 in), a 76 cm (30 in) seat. Always measure to the underside of the worktop.

How many stools fit at a 180 cm island?

Three. At 55 cm (21.5 in) per stool, a 180 cm (71 in) seating side fits three stools with room to get on and off. Three stools with armrests also fit, at 60 cm each.

How much space do you need behind island stools?

At least 90 cm (35.5 in) between the island edge and the nearest wall or cabinet, and 110 cm (43 in) if people walk behind seated guests.

What is the minimum overhang for island seating?

25 cm (10 in) works for short meals. For comfortable everyday seating, plan 30 to 40 cm (12 to 16 in) so knees clear the cabinet fronts.

Are counter stools or bar stools better for a kitchen island?

Counter stools, in most kitchens. Standard islands are counter height, 89 to 92 cm (35 to 36 in), which needs a 66 cm (26 in) seat. Bar stools with a 76 cm (30 in) seat suit raised bar sections only.

Can I put stools on the end of a kitchen island?

Yes, if the end has at least 30 cm (12 in) of overhang and 90 cm (35.5 in) of floor behind it. An end usually seats one or two stools and is a good option on a short island.