
Kitchen Island Overhang for Seating: How Much Do You Need?

Short answer

12 to 16 in
For comfortable seating
10 in
: a practical minimum for short meals

12 to 16 in of overhang on the seating side for comfort; 10 in at the least.

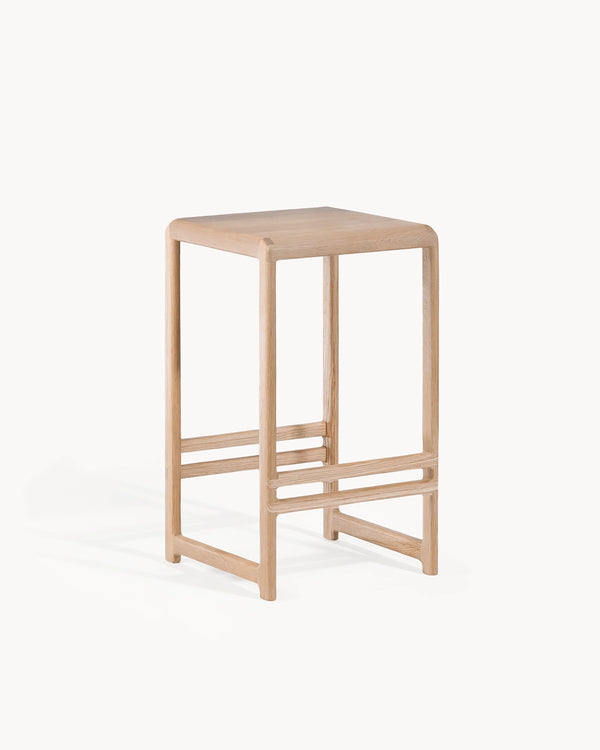
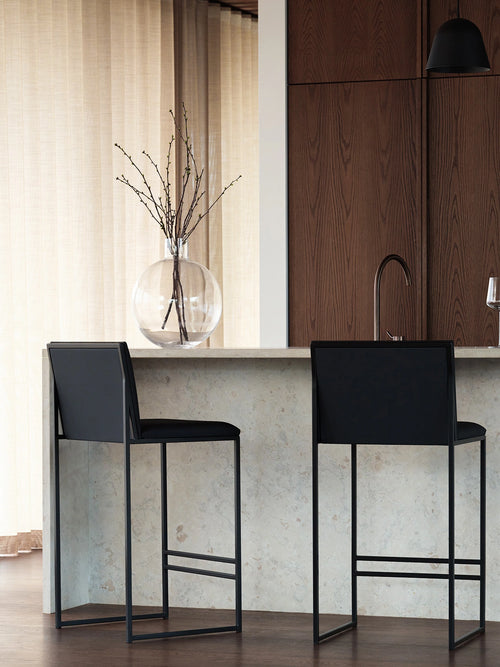
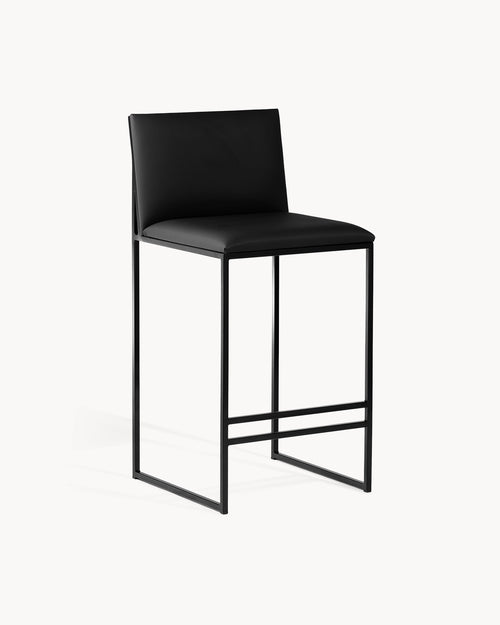
Oak Bar Stool Ted – Dark Oak – Greige Bouclé - stylish bar stool with a greige bouclé seat.
Ted Counter Stool · from $649

The overhang is the part of a kitchen island that nobody notices until they sit down. It is the strip of countertop that projects beyond the cabinets on the seating side, and it decides whether you can pull a stool in and eat facing the counter, or whether you sit sideways with your knees against the cabinet doors. Get it wrong at the planning stage and no stool can fix it. This guide gives the overhang to plan for at counter and bar height, what happens below the minimum, when the countertop needs support and where to put it, how the type of stool changes the requirement, and what to do at the ends of an island. Every figure is in inches.

How much overhang does a kitchen island need for seating?

Plan for 12 to 16 in of overhang on the seating side of a counter-height island.

That gives the knees of a seated adult room to fit under the countertop, so the stool can be pulled in close enough to eat. We would not go below 10 in, and that only for short meals; with less than that, most people sit sideways.

The table shows what each overhang depth allows. The deeper end of the range makes long meals more comfortable and suits taller people; the shallower end suits islands used mainly for breakfast and coffee.

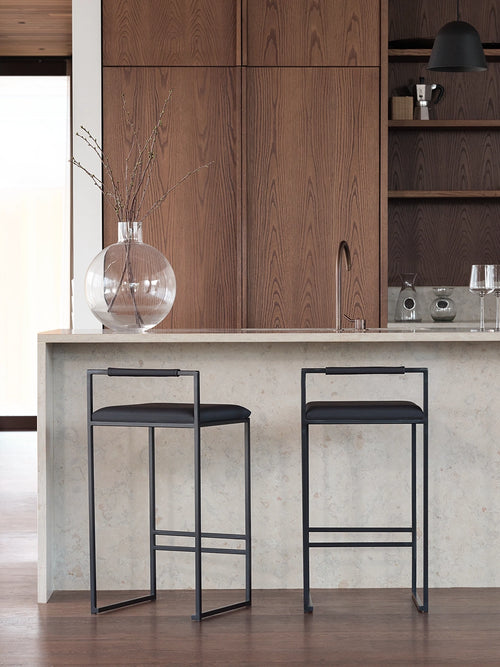
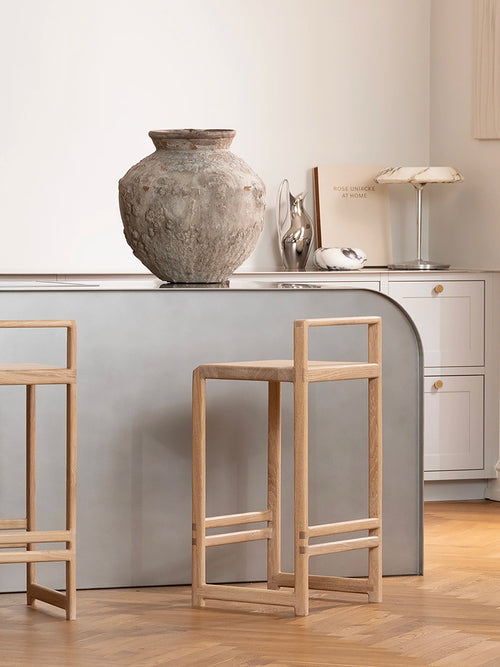
Oak Bar Stool Eva positioned in a modern kitchen with a marble countertop.
Eva at a marble island: the overhang is where the knees go.
What each overhang depth allows at a counter-height island
OverhangWhat it allows
Under 8 inPerching only; knees hit the cabinets, so people sit sideways
10 inShort meals and coffee; our minimum for seating
12 inComfortable everyday meals for most adults
14 to 16 inLong meals, working at the counter, taller people
Over 18 inTable-like seating; supports as your countertop supplier specifies

Does a bar-height island need less overhang?

Yes, slightly. At a typical bar-height counter of 39 to 40 in, people sit higher and their knees angle down more steeply, so our planning range there is 10 to 12 in.

At a standard counter height of 35 to 36 in, the knees sit further forward, and we recommend 12 to 16 in.

Height and overhang work together with legroom. As a rule of thumb, the seat should be 9 to 10 in below the underside of the countertop, and the overhang must give the knees somewhere to go at that height. Our bar stool height guide covers the vertical side of the same problem, and our guide to legroom and knee clearance puts the two together.

Does the overhang need support?

Often, but that depends on the countertop, not on the stools.

How far a countertop can project without support is a structural question that depends on the material and its thickness, and the specification of your countertop or stone supplier applies, so confirm it before the island is built. Our overhang figures are comfort guidance, not structural limits. Where support is needed, it usually takes the form of hidden steel brackets, corbels or legs.

The problem with supports is where they end up: under the overhang, exactly where knees and armrests go. Plan their positions with the stools, not after them. A support at the knee position of a seat makes that seat useless, while a support between two seats is barely noticed.

Where should overhang supports go?

Put supports between the seats, not in front of them.

With stools spaced 21.5 in center to center, the gaps between seats fall every 21.5 in along the island, and brackets or legs placed there stay out of the way of knees. At the ends, a leg at the corner frames the seating without blocking it.

Flush-mounted steel brackets hidden inside the cabinet are usually the least intrusive option, because they leave the underside of the overhang clear. Visible corbels and legs work too, as long as they line up with the gaps. If you have not yet chosen your stools, plan for 21.5 in spacing as a starting point; slim stools such as Svea and Freja need only 19.5 in, and Carl, our widest stool, 23.5 in.

Does the type of stool change how much overhang I need?

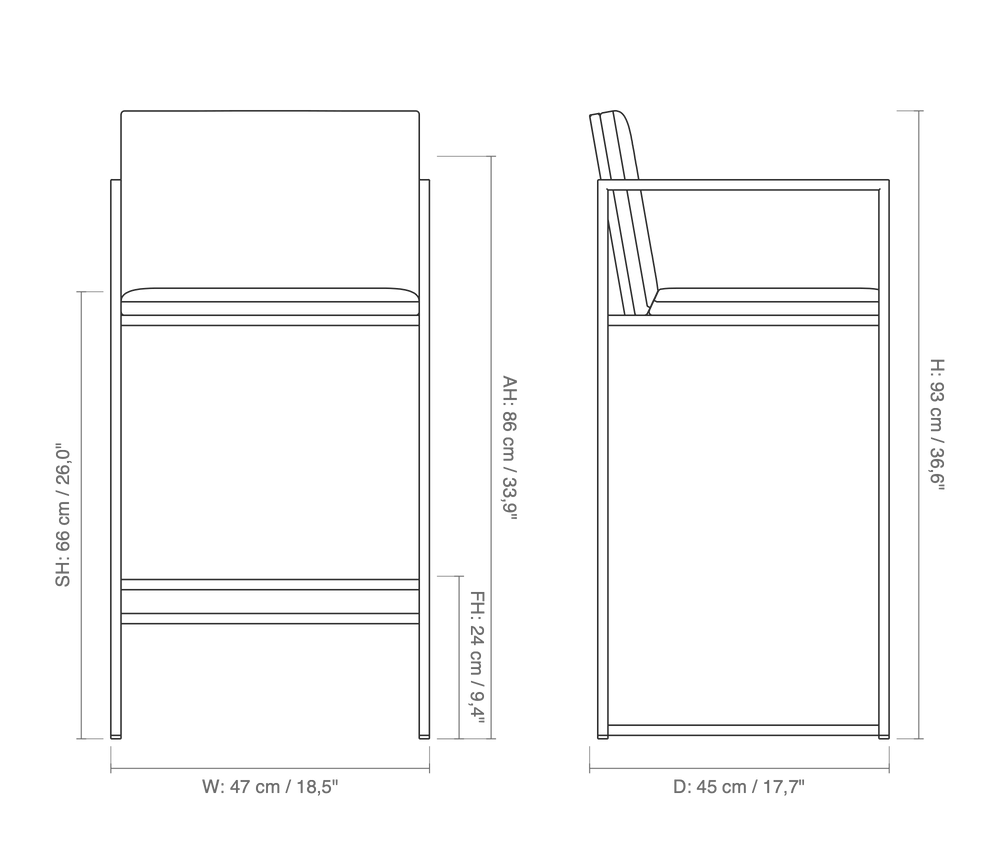
A little. Stools with armrests need the armrests to pass under the countertop edge when pushed in; on Bruno the armrest tops sit at 33.9 in with a 26 in seat, below a standard counter.

Bruno 66 dimension drawing
Bruno's armrests sit at 33.9 in on the 26 in seat, low enough to pass under a standard counter.

Backless stools slide in until the seat meets the cabinets, so a deeper overhang hides more of them.

Seat depth matters for tucking stools away: our seats are 14.5 to 17 in deep, so a 16 in overhang lets most backless and low-backed stools disappear almost completely under the countertop. That is worth planning in a narrow kitchen where the stools must be out of the walkway. See backrest vs backless stools for how each type tucks in.

How much overhang do I need at the end of an island?

The same as along the side: we recommend at least 12 in for one or two stools on the end, which is often the best way to add seats to a short island.

A seat on the end also needs the usual 35.5 in of clear floor behind it.

On an L-shaped island, give both legs of the L the same overhang and keep the inside corner free for about 12 in on each side, where knees would collide. For the full picture of island seating, including height, spacing and floor space, see the kitchen island seating guide.

Overhang in brief

12 to 16 in
At counter height.
10 to 12 in
At bar height.
21.5 in
: space supports to match stool centers.

Plan 12 to 16 in of overhang at counter height and 10 to 12 in at bar height, and ideally no less than 10 in where people will sit. Confirm with your countertop supplier how far the top can project unsupported, and place any brackets or legs between the seats, spaced to match 21.5 in stool centers. Then choose stools that fit under it: every by Crea stool comes in 26 and 30 in seat heights, is made in our own factory in Malmö, Sweden, and is covered by a 10-year warranty.

Frequently asked questions

What is the minimum overhang for island seating?

We would not go below 10 in, and that only for short meals. For comfortable everyday seating, we recommend 12 to 16 in.

Is a 12 in overhang enough for bar stools?

Yes, in our experience, for most adults at a counter-height island. For long meals or taller people, 14 to 16 in is more comfortable.

How much overhang for a bar-height counter?

Our planning range is 10 to 12 in. Seated higher, the knees angle down more, so less depth is needed than at counter height.

Does a 16 in overhang need support?

Often, yes, but it depends on the material and thickness of the countertop. The specification of your countertop supplier decides whether brackets or legs are needed.

Where should island overhang brackets go?

Between the seats. With stools 21.5 in apart center to center, place supports in the gaps so they stay clear of knees.

Can stools with armrests go under an overhang?

Yes, if the armrests pass under the countertop. On Bruno they sit at 33.9 in with a 26 in seat, below a standard counter.

Svea Counter StoolFrom $399 Shop