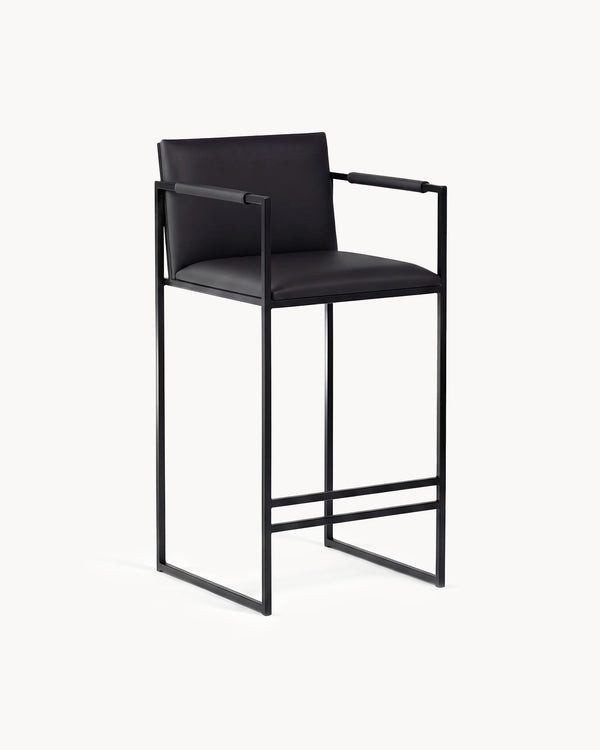
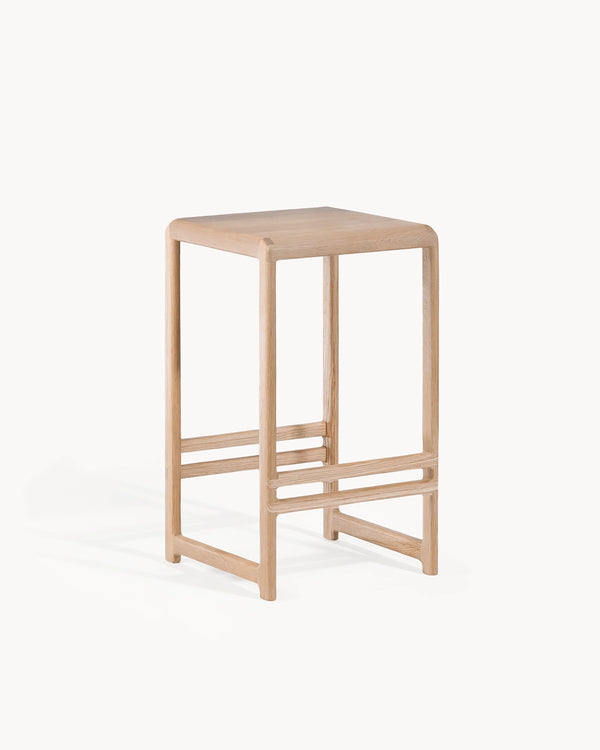
Legroom is the reason a bar stool either feels natural or feels like perching. It has two dimensions, and most buying advice only mentions one. The first is vertical: the gap between the seat and the underside of the counter, which decides whether your thighs fit. The second is horizontal: how far the counter projects over the cabinets, which decides whether your knees fit. This guide explains both, how to measure them in a couple of minutes, what to do if you have too little or too much, and how cushions, footrests and armrests change the numbers. Every measurement is in inches.
How much legroom does a bar stool need?
As a rule of thumb, a bar stool needs 9 to 10 in between the top of its seat and the underside of the counter.
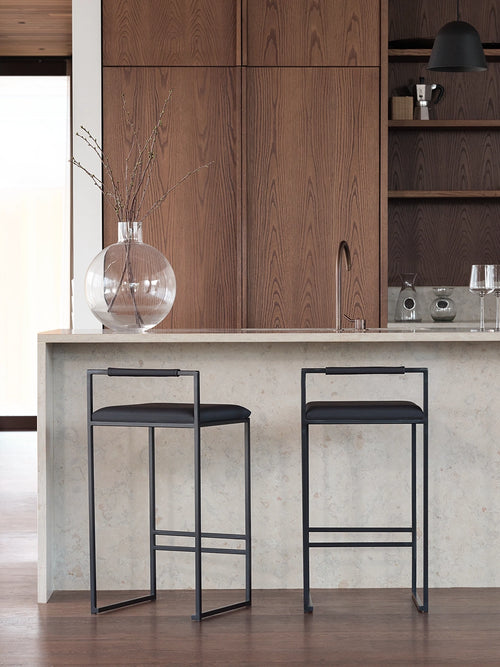
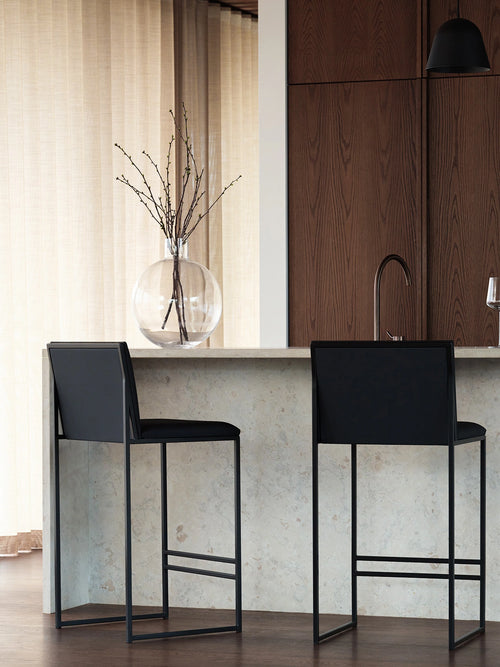
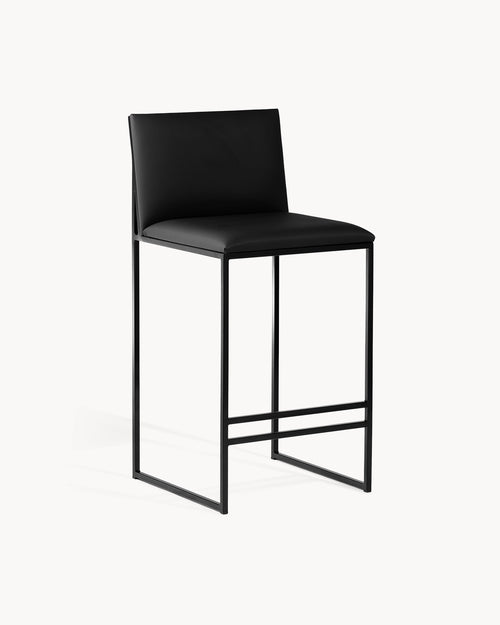
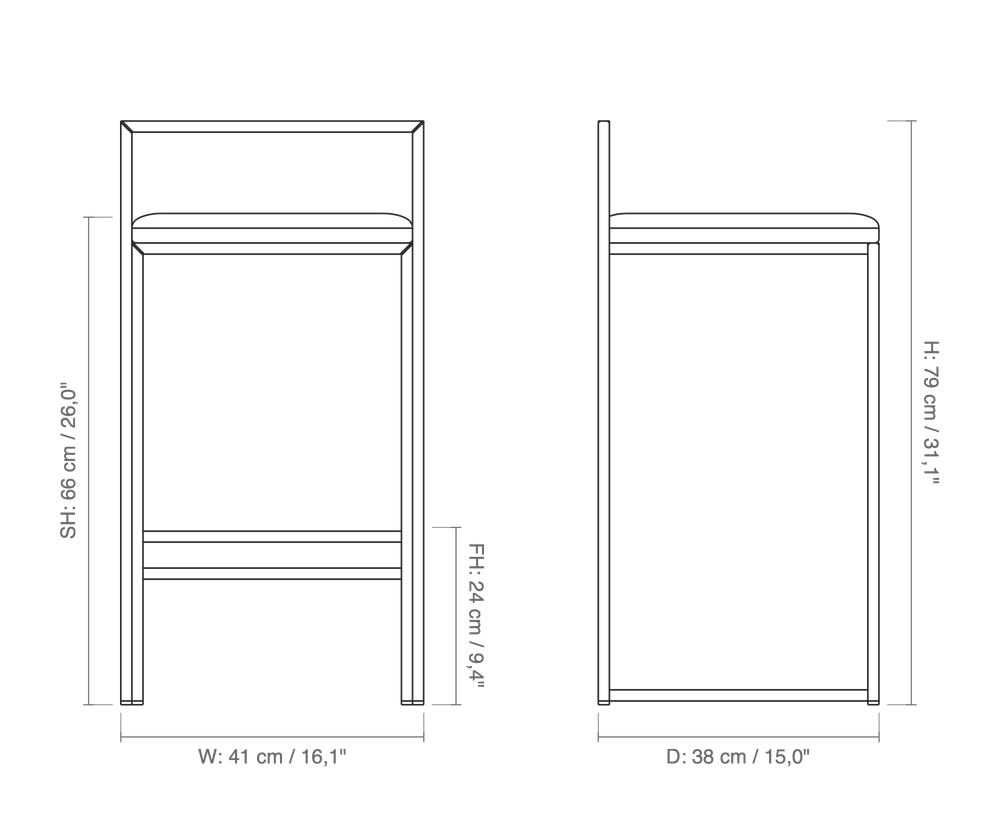
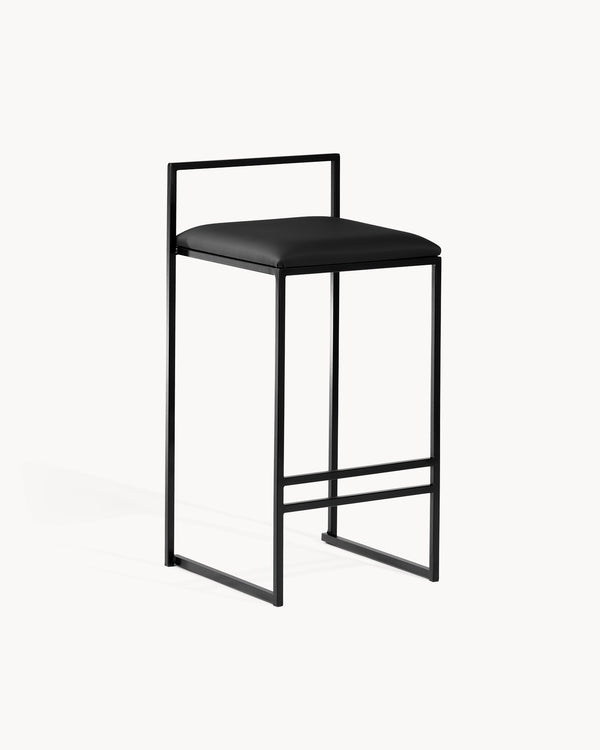
Freja with a 26 in seat under a 35.5 in counter leaves 9.5 in of legroom.
In our experience, that lets most adults' thighs sit level with a little clearance, and brings the counter to a comfortable height for eating. Below 8 in, most people's knees touch the counter; above 12 in most people find the counter too high to eat at comfortably.
The table shows how each gap feels in practice. The comfortable range is narrow, which is why seat heights come in two standards, 26 and 30 in, for the two common counter heights.
How the gap between seat and counter underside feels
Gap
How it feels
Under 8 in
Thighs press on the counter; knees bump when turning
8 to 8.7 in
Tight; fine for slim adults, cramped for others
9 to 10 in
Comfortable for most adults
10.6 to 12 in
Reaching up to the counter; shoulders rise
Over 12 in
Too low; like sitting at a table from a child's chair
How do I measure bar stool legroom?
Measure from the floor to the underside of the counter where your knees will be, then subtract the seat height of the stool.
The result is your legroom. If the counter has an apron, a drawer or a support rail under the overhang, measure to the lowest of these instead.
Measuring to the underside is the step most people skip. A 2.4 in stone countertop takes 1.6 in more legroom than a 0.8 in laminate one at the same top height, and that alone can move a stool from comfortable to tight. Our bar stool height guide has a calculator that does this sum for any counter.
What if there is too little legroom?
Choose a lower seat. If your gap is under 9 in, a stool with a seat a few inches lower will fix it; if the counter falls between the standard heights, a custom seat height is the precise answer.
A thinner cushion gains a inch at most and is rarely enough on its own.
Too little legroom is one of the most common height mistakes, usually from a thick stone top or from choosing a 30 in stool for a counter-height island. We make custom seat heights on our steel stools Freja, Philip, Bruno and Svea; read more in custom height bar stools.
What if there is too much legroom?
Choose a higher seat, or a stool with a higher footrest and a backrest so you can sit upright comfortably.
A gap of more than 10.6 in usually means you reach up to eat and your shoulders rise, which becomes tiring over a meal.
This happens most with counters between the standard heights, for example a 37.4 in counter with a 26 in stool, which leaves 11.4 in. A custom seat of about 27.5 in brings the gap back to 10 in. See counter stools vs bar stools for how the two standard heights are defined.
How much knee clearance do you need under a counter?
Knee clearance is the horizontal depth under the countertop, from its edge back to the cabinet fronts. We recommend an overhang of 12 to 16 in at counter height, so the knees of a seated adult fit under the countertop. We would not go below 10 in, and that only for short meals; below that, most people sit sideways because their knees hit the cabinet doors.
Vertical legroom and knee clearance only work together. A perfect 9.5 in gap is useless if the overhang is 6 in, because you cannot pull the stool in. At a bar-height counter, where knees angle down more steeply, our planning range is 10 to 12 in. Whether the overhang needs support depends on the material and thickness of the countertop, and the specification of your countertop supplier applies; our guide to island overhang covers supports and materials.
Knee clearance comes from the overhang: the counter must project past the cabinets.
Do cushions, footrests and armrests change the legroom?
Slightly. A soft cushion compresses by a inch or two when you sit, so an upholstered seat can sit at the top of the 9 to 10 in range.
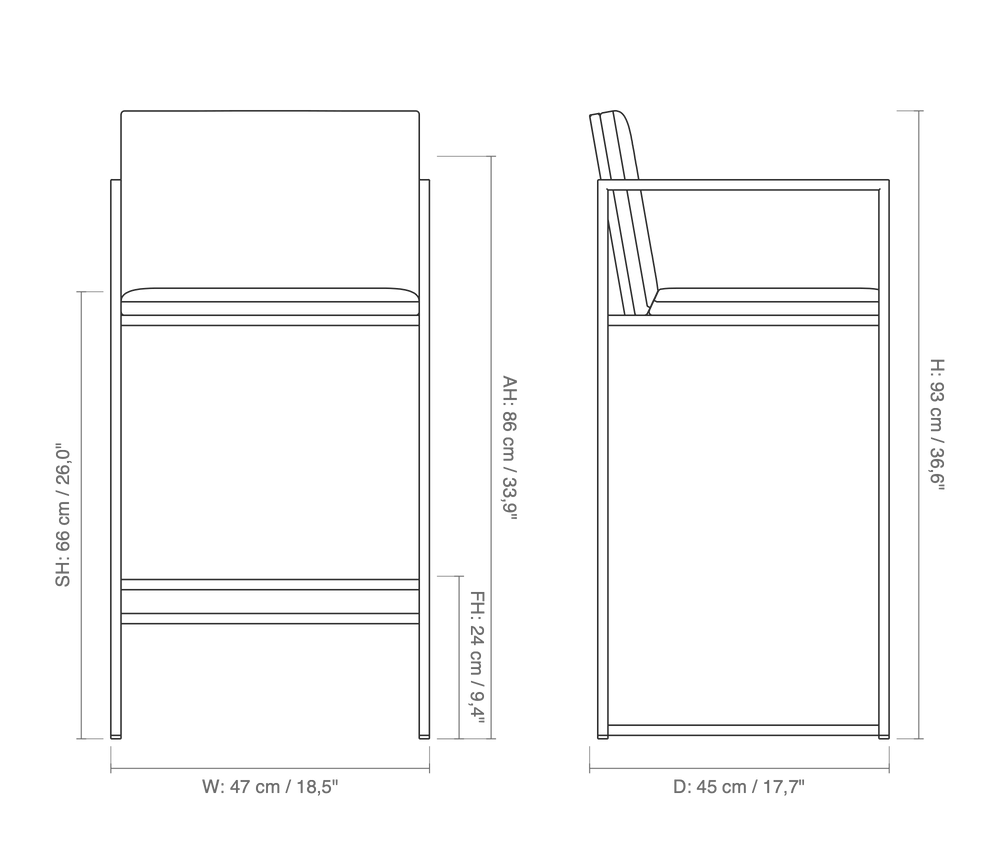
Bruno's armrest tops sit at 33.9 in on the 26 in seat.
A footrest set too low pulls the thighs down and needs a little more room. Armrests add a second check: they must pass under the counter edge.
On Bruno, the armrest tops sit at 33.9 in with a 26 in seat and 37.8 in with a 30 in seat, below the counters those seats are made for. If your overhang has a support rail, measure its lowest point before choosing a stool with armrests. See footrest height for how footrests affect comfort.
Legroom in two numbers
9 to 10 in
Vertical legroom.
12 to 16 in
Overhang for the knees.
26 in
Seat for 35 to 36 in counters; 30 in for 39 to 40 in.
As a rule of thumb, keep 9 to 10 in between the seat and the counter underside, and 12 to 16 in of overhang for the knees. Measure to the underside, including any apron or rail, and choose a 26 in seat for typical 35 to 36 in counters, 30 in for 39 to 40 in, or a custom height in between. Every by Crea stool is made in our own factory in Malmö, Sweden, and covered by a 10-year warranty.
Frequently asked questions
How much space should be between a bar stool and the counter?
As a rule of thumb, 9 to 10 in between the top of the seat and the underside of the counter.
How much knee room do you need at a kitchen island?
We recommend an overhang of 12 to 16 in at counter height, and at least 10 in for short meals.
Why do my knees hit the counter on my bar stool?
The seat is too high for the counter, usually because the height was measured to the top of a thick countertop. Aim for 9 to 10 in under the underside.
Is 8 in of legroom enough?
It is tight. 8 in works for slim adults and short sits; 9 to 10 in is comfortable for most people.
Is 12 in of legroom too much?
Yes, for most people. At 12 in you reach up to eat. A higher or custom seat brings the gap back to 9 to 10 in.
Do armrests need extra legroom?
They need to pass under the counter edge. On Bruno the armrests sit at 33.9 in with a 26 in seat, below a standard counter.