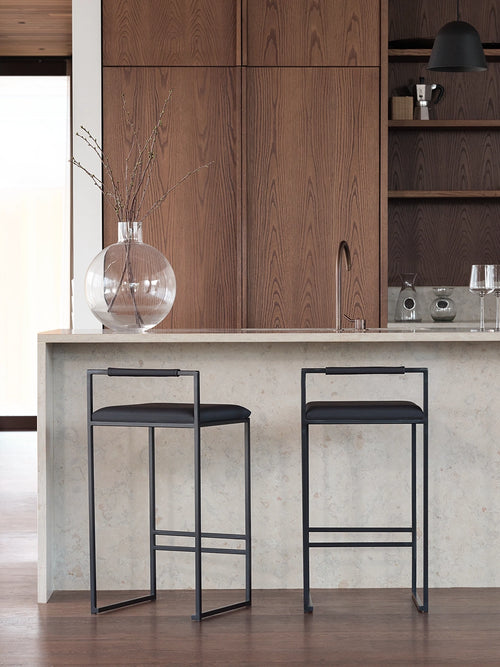
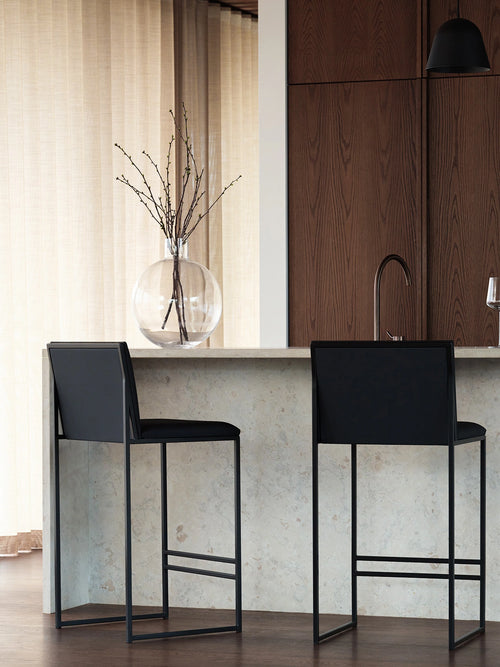
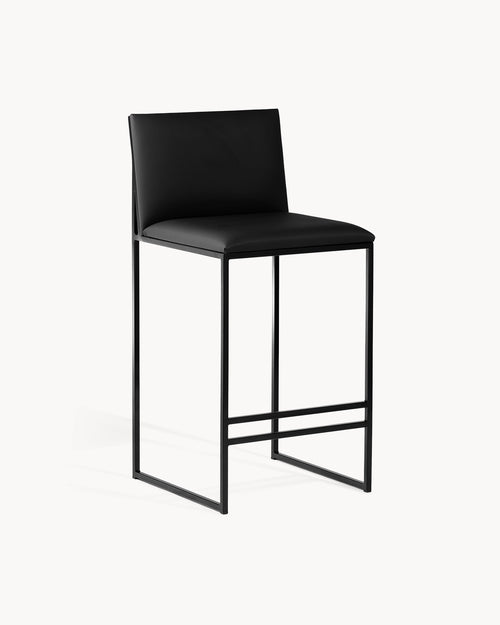
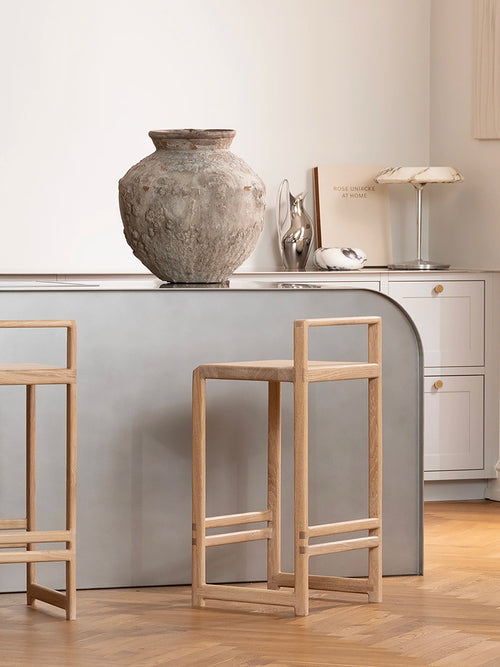
The number of stools an island takes is the question most people ask first and measure last. Too many and every meal becomes a game of elbows; too few and the island never quite works as a place to sit. The answer depends on three things: the length of the side you sit along, the width of the stools, and whether an end is closed by a wall. This guide gives the rule, a calculator that applies it to your island, a table for the common island lengths in inches, the space each of our stools actually needs, and what changes at the ends and corners. It also covers the question behind the question: how many stools your household really needs, which is not always the most that will fit.
How many bar stools fit at my kitchen island?
Measure the length of the side where people will sit, divide by 21.5 in and round down.
That is how many stools we recommend, with room for elbows and for getting on and off. For slim stools, with seats of about 15.7 in such as Svea, Eva, Ebba and Freja, divide by 19.5 in. The calculator below does the sum for you, in inches.
The 21.5 in figure is the width of a typical seat plus the gap a person needs between stools, so it already includes the spacing: you do not add anything between or at the ends. The one exception is an end closed by a wall or a tall cabinet, where an extra 4 in keeps the last person from sitting against it. Our guide to distance between bar stools explains where the numbers come from.
The rule: allow 21.5 in of counter edge per stool, 19.5 in for slim stools (Svea, Eva, Ebba, Freja), 23.5 in for the wide Carl, and 4 in more for each end closed by a wall.
How many stools for common island lengths?
With standard stools, a 47 in (4 ft) island seats two, 71 in (6 ft) three, 94 in (8 ft) four and 118 in (10 ft) five; slim stools add one more at 59, 83, 106 and 118 in (5, 7, 9 and 10 ft).
At 47, 71 and 94 in (4, 6 and 8 ft) the count is the same whichever stools you choose; the table shows both.
We recommend rounding down, not up: a 63 in (5 ft 3 in) island takes two standard stools even though a third almost fits, or three slim stools. If an island falls just short of the next stool, choose a slim model or put one stool on the end instead.
Slim Ebba stools along a kitchen island, one per 19.5 in of counter.
Stools per seating length, rounded down
Seating length
Slim stools, 19.5 in
Standard stools, 21.5 in
47 in (4 ft)
2
2
59 in (5 ft)
3
2
71 in (6 ft)
3
3
83 in (7 ft)
4
3
94 in (8 ft)
4
4
106 in (9 ft)
5
4
118 in (10 ft)
6
5
How much space does each stool need?
As a starting point, allow 21.5 in per stool for most bar stools, 19.5 in for slim stools with seats of about 15.7 in, and 23.5 in for seats over 19.7 in wide.
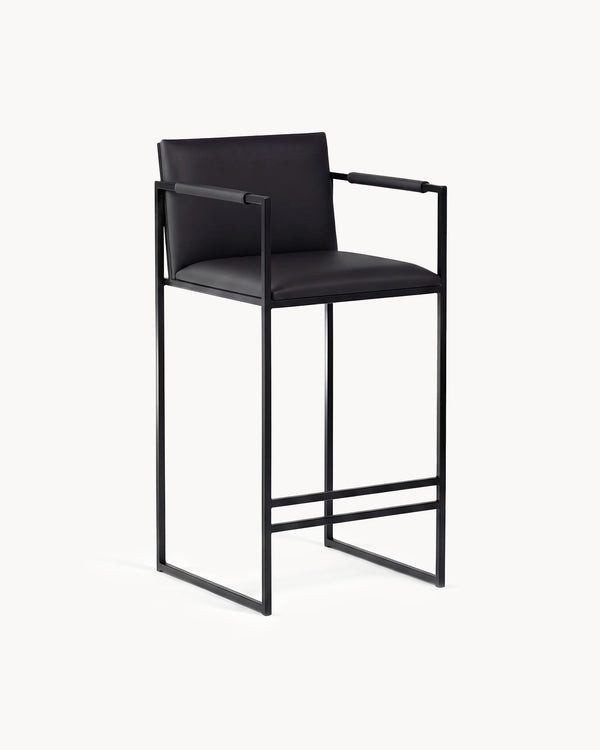
What sets the spacing is the overall width of the stool, not whether it has armrests: Bruno measures 18.5 in across its armrests, so it fits at 21.5 in like any standard stool.
The table lists the overall width of every by Crea model from our production drawings and the counter space we recommend for it. The width is measured at the widest point, across the armrests on Bruno and Carl, which is what touches the next stool.
Overall width and recommended counter space per stool, by Crea models
Plan one stool per person who eats at the island on a normal day, and add one only if the length allows it comfortably.
Filling every inch makes the island cramped every day for the sake of the one evening a year when everyone sits there. For a household of four, four stools on a 94 in (8 ft) island work well; four standard stools on a 79 in island do not.
Guests can always sit at the dining table or stand, which is how most kitchen parties work anyway. If the island is the only place to eat, prioritise comfort over count: fewer stools with backrests are usually more comfortable than more stools without. Our guide to backrest vs backless stools helps with that choice.
Can I put stools on the end or around a corner?
Yes. An island end with at least 12 in of overhang takes one or two stools, and that is often the best way to add a seat to a short island.
On an L-shaped island, leave about 12 in of free counter on each side of the inside corner, because knees collide there.
Seats that face each other across a corner are good for conversation, and many families prefer two stools on the long side and one on the end to three in a row. What does not work is a stool squeezed into the corner itself: nobody can pull it out without moving the stools on either side. Check the overhang on each side before planning seats there.
Eva stools at a marble island: backless stools make the most of a short island.
Do wider stools fit fewer per island?
Only the widest. Carl, our widest stool at 21.3 in across the armrests, needs at least 23.5 in per stool, which on the common lengths from 47 to 118 in (4 to 10 ft) still gives the same count as standard stools; at a roomier 25.5 in, more comfortable for daily meals, it loses one seat on most of them.
Armrests alone do not change the count: Bruno fits at 21.5 in, like the other standard stools.
Armrests have a second requirement: they must pass under the counter edge when the stool is pushed in. On Bruno the armrest tops sit at 33.9 in on the 26 in seat, below a standard 35 to 36 in counter. If your overhang has a support rail or an apron, measure its lowest point first.
Bruno: 18.5 in across the armrests, 21.5 in of counter per stool.
What else should I check before choosing how many stools?
Check two measurements besides length: 12 to 16 in of overhang so knees fit under the counter, and at least 35.5 in of free floor behind the seats, or 43 in if people walk past.
A long island with too little floor behind it seats fewer people than its length suggests.
Then check the height: a 26 in seat for a counter of 35 to 36 in, or 30 in for a bar of 39 to 40 in. All of this is covered step by step in the kitchen island seating guide.
The quick count
47 in
4 ft: seats two stools.
71 in
6 ft: seats three.
94 in
8 ft: seats four.
Measure the seating side, divide by 21.5 in, or 19.5 in for slim stools, and round down. Then choose the number your household uses every day rather than the most that will fit, and check the overhang and floor space behind. Every by Crea stool comes in 26 and 30 in seat heights, is made in our own factory in Malmö, Sweden, and is delivered fully assembled with a 10-year warranty. If you are unsure how a row will feel, order one stool first and try it at your island.
Frequently asked questions
How many bar stools fit at a 6 ft island?
Three, whichever stools you choose: a 6 ft seating side takes three at 21.5 in each, and three slim stools at 19.5 in.
How many stools fit at an 8 ft island?
Four. An 8 ft island seats four standard stools at 21.5 in each, and four slim stools at 19.5 in.
How many stools for a 2 meter island?
Three standard stools at 21.5 in each, or four slim stools at 19.5 in each, which fill the 79 in exactly.
How much space do you need per bar stool?
About 21.5 in of counter per stool, 19.5 in for slim stools and 23.5 in for seats over 19.7 in wide.
How many stools for a 4 ft island?
Two. A 4 ft island seats two stools, slim or standard, at 19.5 to 21.5 in each.
Should bar stools fill the whole island?
Usually not. We recommend one stool per person who eats there daily, with the rest left as free counter. A cramped row is uncomfortable every day.