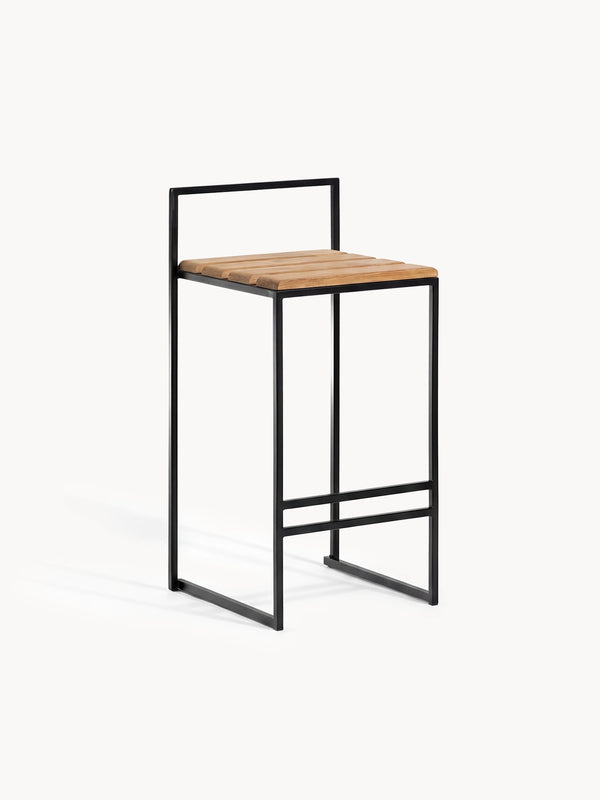
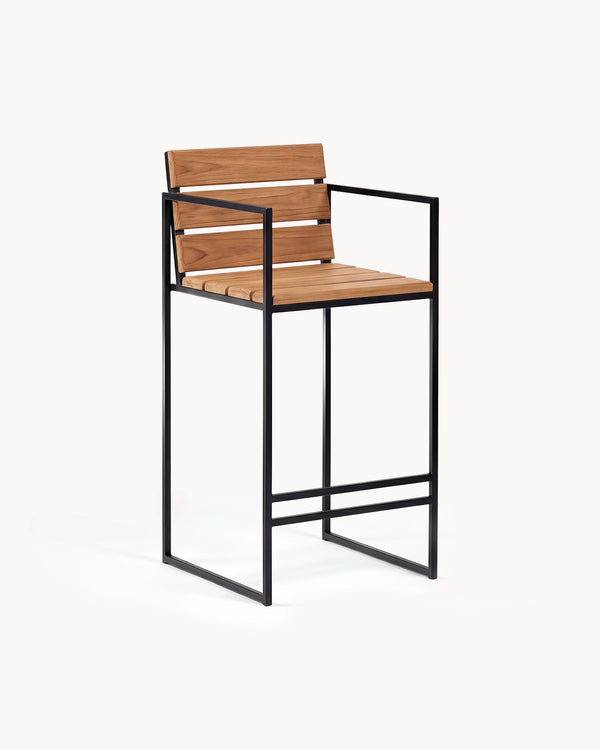
An outdoor stool needs a stainless steel frame, so a chip in the paint does not rust, welded joints with nothing to work loose, and a seat that sheds water: teak slats or a solution-dyed olefin cushion. An indoor stool moved outside rusts at the welds within a season. Our outdoor bar stool guide compares the six we make.
What seating works at an outdoor kitchen?
Bar stools at the counter, so the cook has company, and a dining table a few steps away for the meal itself. The stools are the part that takes the weather hardest.
Which bar stool height for an outdoor counter?
Measure from the ground to the underside of the countertop, then subtract 9 to 10 in. That leaves room for your thighs without putting the counter out of reach.
Outdoor kitchens are often built to their own height, on a brick or block base. If yours is, the three cushioned stools can be made to match; the teak stools come in 26 and 30 in only. More in our bar stool height guide and on counter stools vs bar stools.
| Counter, to the underside | Seat height | Our outdoor stools |
|---|---|---|
| 35 to 36 in | 26 in | Saga, Per, Otto, Tora, Valter, Folke |
| 39 to 40 in | 30 in | Saga, Per, Otto, Tora, Valter, Folke |
| Any other height | Counter minus 9 to 10 in | Tora, Valter, Folke at a custom height in Design Your Own |
How much overhang does an outdoor counter need for seating?
Plan 12 to 16 in of countertop beyond the base on the seating side at counter height, and 10 to 12 in at bar height. Do not go below 10 in: with less, people sit sideways with their knees against the base.
Outdoors the base is often solid brick or block, so the overhang is the only room your knees get. Decide the overhang before the countertop is cut, and support it as your countertop supplier specifies. Our kitchen island overhang guide has the full table.
How far apart should outdoor bar stools be?
Allow about 23.5 in per stool, center to center. A 71 in counter seats three. What sets the spacing is the overall width of the stool, so measure across the armrests on Otto and Folke.
Behind the stools, leave at least 35.5 in of clear ground, and 43 in where the cook walks behind seated guests with a hot tray. The bar stool spacing guide explains the rule.
Teak or cushion, low back or arms?
Teak slats on Saga, Per and Otto drain straight through and need nothing brought in. Olefin cushions on Tora, Valter and Folke are softer for a long evening at the counter and last longest lifted in during long rain.
A low back rail (Saga, Tora) tucks fully under the countertop; a full back (Per, Valter) suits people who stay; arms (Otto, Folke) need the most width. All six are delivered assembled.
Which countertop survives outside?
One that does not absorb water, does not fade in sun and does not crack in frost. Ask any countertop supplier those three questions before you choose.
We do not sell countertops. The surface we use outdoors is sintered stone (Dekton), on our Diana garden table and Wilma garden bench: it does not absorb water, does not fade, takes frost and needs no sealing. A hot pan does not mark it, though a trivet is still kind. It is not marble. Our guide to stone garden tables compares it with concrete and ceramic.
Height, overhang, spacing, then the stools
- Seat heights
- 26 or 30 in
- Custom height
- Tora, Valter, Folke
- Frame
- stainless steel