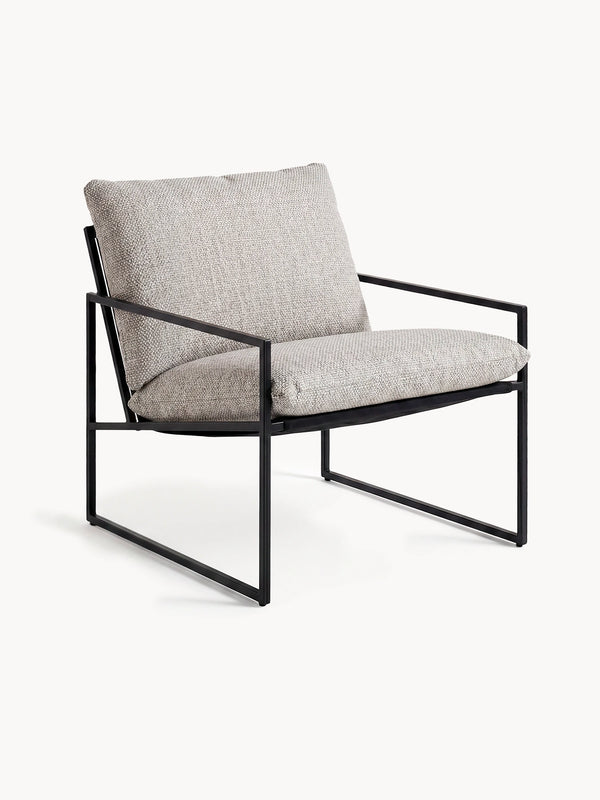
With room for both, put dining near the kitchen door and the lounge where the evening sun lands. With room for one, choose the one you use most evenings: you can linger at a dining table, but eating from a low lounge table is awkward. Which pieces make each set is in how to choose garden furniture.
How do you arrange outdoor furniture?
Zone by zone. Decide what you do outside, then give each activity its own patch: a dining zone for meals, a lounge zone for the hour after, a spot for a sun lounger, and a counter if you cook outside. Sketch the terrace, mark the doors, steps and paths between them, and place the zones beside those paths, never across them.
How much space do you need around patio furniture?
Two numbers do most of the work: about 90 cm behind a dining chair to pull it out and sit down, and about 60 cm for a path. The rest are variations on those.
Zones can share clearance: the strip behind the dining chairs can also be the path to the lounge. Where people walk behind seated guests carrying dishes, give it more.
| Where | Leave about | Why |
|---|---|---|
| Behind a dining chair | 90 cm | To pull the chair out and sit down; outside, people also turn their chairs to the view |
| A path past the furniture | 60 cm | To walk past, one at a time |
| Table edge per dining chair | 70 cm | So arms and cushions do not clash |
| Lounge chair to its table | 40 to 45 cm | Knees clear, a glass still in reach |
| Behind bar stools | 90 cm, 110 cm where the cook passes with a tray | Room to get on and off, and to walk behind |
| Along a pool edge | 90 cm | People walk there with wet feet |
How much room does each zone take?
Add the furniture to its clearance and you have the zone. These are our pieces at their real sizes, so you can mark each zone out on the ground with string or chalk before you order.
| Zone | Furniture | Plan for about |
|---|---|---|
| Dining for 6 | Diana garden 160 cm, 6 chairs | 340 x 270 cm |
| Dining for 8 | Diana garden 240 cm, 8 chairs | 420 x 270 cm |
| Dining for 10 | Diana garden 280 cm, 10 chairs | 460 x 270 cm |
| Lounge for 2 | Two Kenny side by side, the small Algot between them | 200 cm of wall, plus a 60 cm path |
| Sun lounger | Bazo | 79 x 196 cm, plus room to step in from one side |
| Outdoor bar for 3 | Three stools at a 180 cm counter | 90 cm clear behind the stools |
Where should the dining table go?
Close to the kitchen door, on level ground, with its long side along a wall, a hedge or the edge of the deck. Carrying plates is the trip you make most, so keep it short. A welded frame does not adjust to an uneven terrace: stand the table on paving, decking or compacted gravel and check that all four feet touch.
Put a bench, Hedvig in teak or Wilma garden in stone, on the wall side: it needs no room behind it, because people step over it. Chairs go on the open side, where they can be pulled out. Diana garden is 90 cm deep in all three lengths; the top and the chairs are in our garden dining table guide.
How do you arrange a lounge area outside?
Around a low table, with the chairs facing each other or the view. Set the table about level with the seat and 40 to 45 cm in front of it, the distance our coffee table guide gives indoors. Two Kenny chairs side by side with the small Algot between them take about 200 cm of wall; facing each other across the table, they take less width and more depth.
Put the lounge where you sit in the evening, often the far end from the kitchen door, with a wall or hedge behind it for shelter. A bench along one side seats guests. We make no garden sofa: why two chairs work outside is in garden sofa or two lounge chairs.
Where should a sun lounger go?
Where the sun is at the hour you lie there, usually the afternoon, and out of the path. Bazo is 79 x 196 cm and has two wheels at the head end, so it needs no fixed spot: lift the foot end and roll it into the sun or the shade. Leave room to step in from one side, and put a low side table on the side you do not get up from.
Two loungers side by side want a small table between them, so each person has a place for a glass. By a pool, keep about 90 cm clear along the edge: see pool lounge chairs. For two people in one spot, the Bazo Day Bed is 157 x 201 cm with a canopy frame.
Where does an outdoor kitchen or bar go?
Next to the dining zone, not inside it: the cook has company at the counter, and the meal moves a few steps to the table. Allow about 60 cm per bar stool, so a 180 cm counter seats three, and keep at least 90 cm clear behind the stools, 110 cm where the cook walks behind seated guests with a hot tray.
Do not run the path from the grill to the table through the stools. Stool heights, overhang and our six outdoor stools are in outdoor kitchen seating.
Which way should outdoor furniture face: sun, wind or view?
The lounge towards the view, the lounger towards the afternoon sun, the dining table in shelter. Before you place anything, stand on the terrace at the hour you use each zone and note where the sun is, where the wind comes from and what you look at. People turn their chairs to the view anyway, so give them one.
In a gust, light furniture moves: aluminium and plastic are light to carry and light in wind. Ours is welded steel, teak and sintered stone, heavier than aluminium. Loose cushions go first, so bring them in when the wind picks up.
Small patio or large terrace: three worked layouts
Start with the zone you use most and add the next only if its clearances still fit. These layouts use our pieces at their real sizes. For a balcony, see balcony furniture.
| Space | Layout | How it adds up |
|---|---|---|
| Small patio, about 340 x 270 cm | One zone: Diana garden 160 cm with 6 chairs, or two Kenny with a nesting pair of tables | The table and its chairs use the whole patio; the lounge takes about 200 cm of one wall |
| Terrace, about 700 x 400 cm | Diana garden 240 cm at the kitchen end, two Kenny and the small Algot at the other | Dining takes about 420 x 270 cm; the last 280 cm holds the lounge across 200 cm of the width, with room to walk past |
| Large terrace, about 900 x 500 cm | Diana garden 280 cm with chairs and a Hedvig bench on the wall side, two Kenny, and Bazo in the sunniest corner | Dining takes about 460 x 270 cm, leaving about 440 x 500 cm for lounge, lounger and paths |
Zones first, then clearances, then furniture
- Dining for 6
- 340 x 270 cm
- Lounge for 2
- 200 cm of wall
- Sun lounger
- 79 x 196 cm