Kitchen Island Dimensions: Height, Depth and Seating Space

Short answer

90 cm
High, like the worktop
90 to 100 cm
Deep with seating
55 cm
Length per stool

An island with seating is about 90 cm high, 90 to 100 cm deep and 55 cm long per stool.

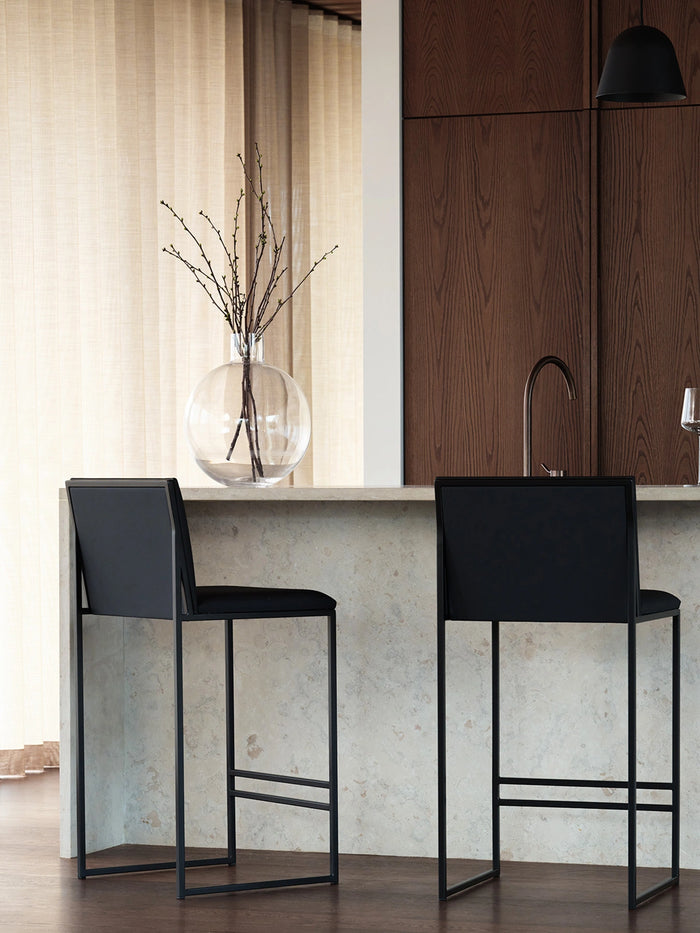
Ebba bar stools in dark oak placed at a dramatic marble kitchen island with bold veining, styled in a sophisticated Scandinavian kitchen with dark wood cabinetry and warm integrated lighting.
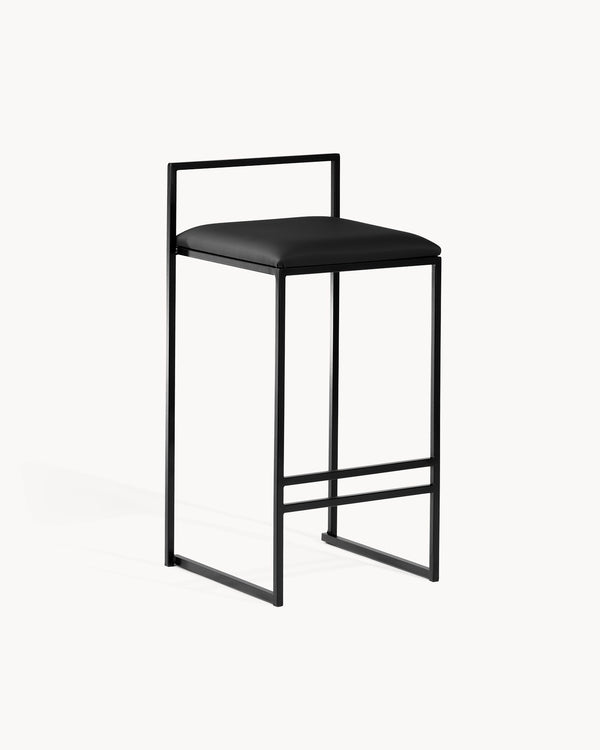
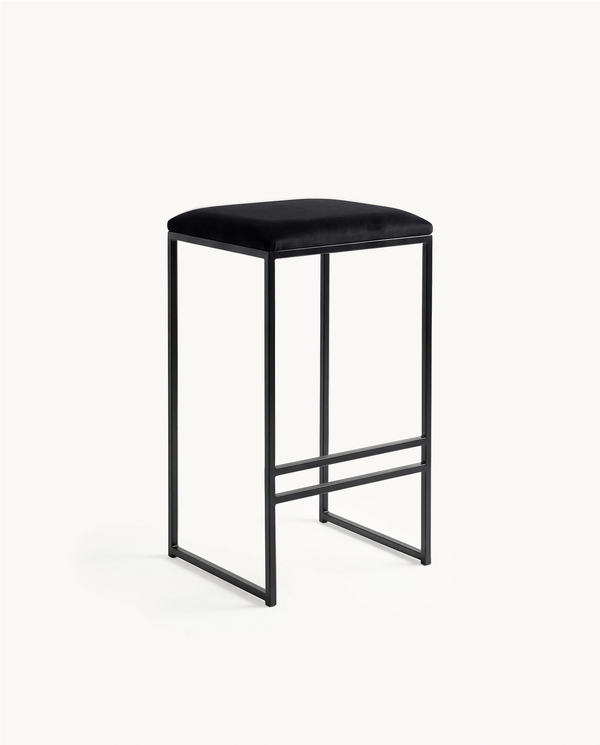
Freja Bar Stool · from ¥70,200

An island is the piece of the kitchen people plan around, and the one that is hardest to change once the worktop is cut. Most of its measurements follow from two things you already know: the 60 cm depth of a standard base cabinet and the number of people you want to seat. This guide works through them in the order a kitchen planner would: the height, the depth once you add seating, the length each stool needs, the free floor around the island and the size of room that takes it. The last section is a checklist for anyone building their own island, because the measurement that decides the stool height is the one most often forgotten. Every figure is given in centimetres, and the seating figures are the ones we use when we plan stools for a kitchen.

What are the standard dimensions of a kitchen island?

A kitchen island with seating on one side is usually about 90 cm high and 90 to 100 cm deep, and its length follows from the number of stools: 55 cm per stool.

The height matches the rest of the kitchen, so the island works as an extra worktop. The depth is a 60 cm base cabinet plus the 30 to 40 cm overhang that seated knees need. The length is the one measurement that is yours to choose, and it is easiest to choose it by counting the people who will sit there every day rather than the guests who come twice a year.

An island without seating can be as shallow as the cabinets themselves. Once people sit at it, the overhang is not optional: without it, knees hit the cabinet doors and everyone ends up sitting sideways.
Typical dimensions of a kitchen island with seating on one side
MeasurementTypical sizeWhy
Height89 to 92 cmSame as the kitchen worktop
Depth90 to 100 cm60 cm cabinet plus 30 to 40 cm overhang
Length per stool55 cmElbow room and space to get on and off
Free floor, seating side90 cmRoom to pull out a stool and sit down

How high is a kitchen island?

Most kitchen islands are built at counter height, 89 to 92 cm, the same height as the rest of the worktop. A raised bar section sits at 99 to 102 cm.

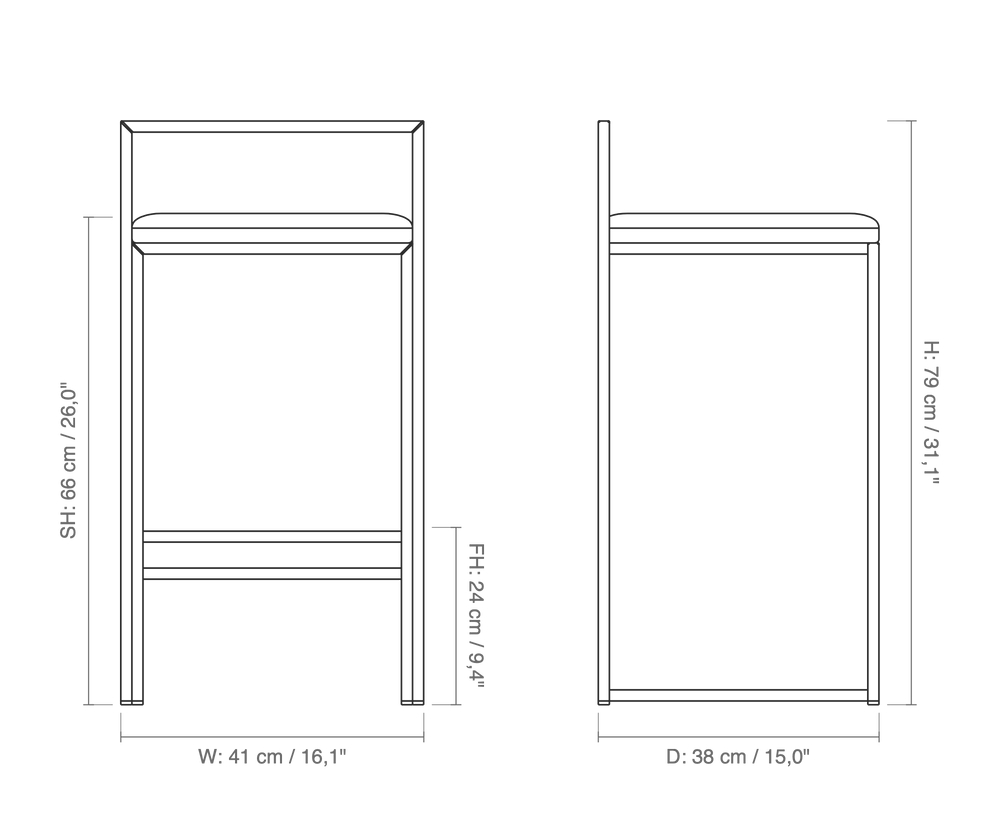
Freja 66 dimension drawing
Freja at 66 cm seat height, the stool for an island of 89 to 92 cm.

In Swedish kitchens 90 cm is the standard worktop height, and in the US it is 91.5 cm, so an island that matches the kitchen almost always lands in the counter range.

The island height decides the stool height. Measure from the floor to the underside of the worktop, not the top, and keep 23 to 26 cm between the seat and that edge: a 66 cm seat for a counter-height island and a 76 cm seat for a bar-height one. A thick stone top lowers the underside by several centimetres, which is why two islands of the same overall height can need different stools. The bar stool height guide has the full table.

Island height and the seat height it needs, measured to the underside of the worktop
Island heightSeat heightLegroom left
89 to 92 cm66 cm23 to 26 cm
99 to 102 cm76 cm23 to 26 cm
93 to 98 cmCustom, 68 to 74 cm23 to 26 cm

How deep should a kitchen island with seating be?

Plan 90 to 100 cm of depth for an island with seating on one side: a 60 cm base cabinet plus an overhang of 30 to 40 cm for the knees.

The overhang is the part of the worktop that sticks out past the cabinets on the seating side. In our experience 25 cm still works for short meals; below that, people turn sideways because their knees meet the cabinet doors. The US kitchen designers' association, the NKBA, gives a minimum of 38 cm of clear knee space at counter height, which sits inside the same range.

A deeper island is not automatically better. Beyond about 100 cm, the far side of the worktop gets hard to reach from the stools, and a top that deep usually needs a joint or a special order. If you want seating on two sides, plan the overhang on both. The island overhang guide covers supports and materials.

How long does a kitchen island need to be for seating?

Allow 55 cm of seating length per stool, or 50 cm for slim stools with a seat of about 40 cm.

That gives each person room for their elbows and space to get on and off without bumping a neighbour. The figure already includes the gap between stools. If a wall or a tall cabinet closes one end of the island, add 10 cm at that end. The NKBA plans 61 cm per diner; our figure is a little tighter because our stools are narrower than a dining chair, between 40 and 47 cm across.

Count the people who eat at the island on an ordinary weekday, then add one seat if you can. An island that seats the whole household at breakfast gets used; one that seats all but one person tends to become a worktop. How many bar stools you need has a calculator for any length.

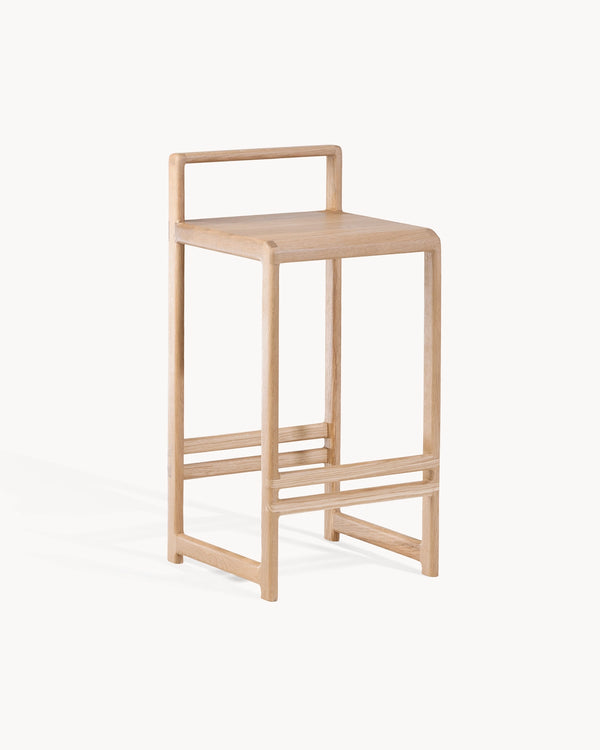
Ebba bar stools in solid oak in a Scandinavian kitchen in Indre By, Copenhagen
Ebba in solid oak along an island, at the 50 cm per stool we recommend for a slim seat.
Seating length by number of stools
StoolsStandard stools, 55 cmSlim stools, 50 cm
2110 cm100 cm
3165 cm150 cm
4220 cm200 cm
5275 cm250 cm
6330 cm300 cm

How much space do you need around a kitchen island?

Leave at least 90 cm of free floor behind the stools, and 110 cm if people walk behind seated guests.

On the working side, the NKBA recommends a work aisle of at least 107 cm for one cook and 122 cm for two, so that drawers, the dishwasher and the oven door can all open while someone passes. A side that is only a walkway needs at least 91.5 cm.

The seating side is the one plans most often get wrong, because a drawing shows the island and the cabinets but never the person sitting between them. A seated adult on a counter stool takes up about 50 to 60 cm behind the island edge, more with a full backrest. If the free floor behind the stools is tight, backless stools that slide completely under the worktop keep the passage open when nobody is sitting.

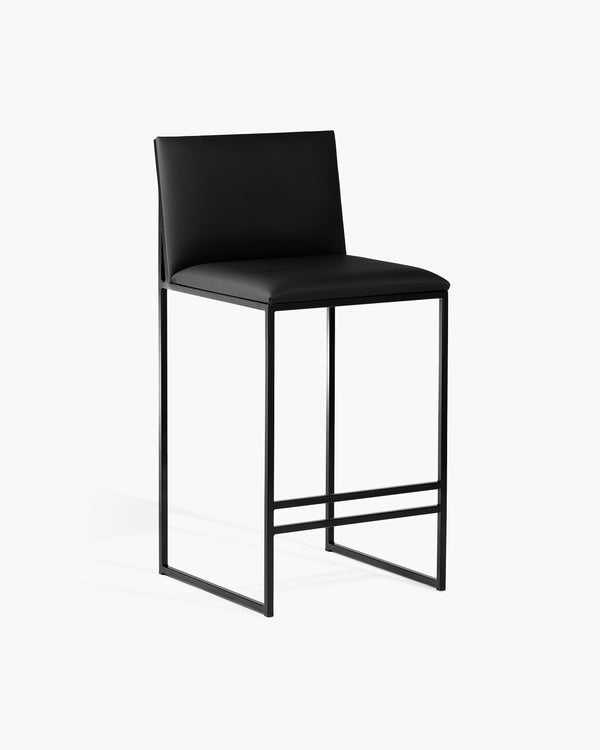
Modern kitchen interior with Philip black leather bar stools, dark wood cabinetry, stone island bench, and minimalist contemporary styling.
Philip at a kitchen island, with free floor behind the stools to pull them out.
Free floor around a kitchen island
Side of the islandFree floorSource
Seating side, no traffic behind90 cmOur planning
Seating side, people walk behind110 cmOur planning
Working side, one cook107 cmNKBA
Working side, two cooks122 cmNKBA
Walkway only91.5 cmNKBA

How big does a kitchen need to be for an island with seating?

Across the island, add the four measurements up: a 60 cm wall run of cabinets, a 107 cm work aisle, a 95 cm island and 90 cm of free floor behind the stools. That comes to about 3.5 m from wall to wall.

If people walk behind the stools, it becomes about 3.7 m. Along the island, the length is the seating length from the table above plus a walkway of at least 91.5 cm at each end you need to pass.

If the room comes up short, there are three good answers. A narrower island with seating on the end rather than the long side; a peninsula, which joins the cabinets and saves one walkway; or slim backless stools, which free up the floor behind the seats when nobody is sitting. Our guide to small kitchen islands works through each of them.

What should I measure before building a kitchen island?

Decide the stools before the worktop is ordered. Four measurements matter most, and all of them are cheap to change on paper and expensive afterwards.

The underside height. The finished height minus the thickness of the top is what decides the stool. A stone top can be 2 to 6 cm thick, enough to move you from one seat height to the next.

The overhang and its supports. Plan 30 to 40 cm on the seating side. Whether it needs brackets or legs depends on the material and its thickness, and your worktop supplier's specification applies. Place any supports where they will not meet knees or armrests.

The knee zone. Keep the space under the overhang free of plinths, handles and doors that open towards the stools.

The seating length. Mark 55 cm per stool on the floor with tape and sit there on a kitchen chair before you commit. It is the quickest test there is, and it shows straight away whether the room works.

Your kitchen island dimensions in one list

90 cm
Island height, with a 66 cm stool.
90 to 100 cm
Deep: cabinet plus overhang.
90 cm
Free floor behind the stools.

Build the island at the height of the rest of the worktop, 89 to 92 cm, and choose a 66 cm stool for it, or 76 cm for a raised bar section of 99 to 102 cm. Make it 90 to 100 cm deep so seated knees have 30 to 40 cm of overhang, and 55 cm long per stool. Leave 90 cm of free floor behind the seats, 110 cm if people walk there, and a work aisle of at least 107 cm on the cooking side. Every by Crea stool is made in our own factory in Sweden, delivered fully assembled and covered by a 10-year warranty, and you can order a single stool to try at your island before you buy the rest.

Frequently asked questions

How big should a kitchen island be?

For seating on one side, about 90 to 100 cm deep and 55 cm long per stool, at the same height as the worktop, usually 89 to 92 cm. A three-stool island is about 165 cm long.

What is the standard height of a kitchen island?

Counter height, 89 to 92 cm, the same as the rest of the worktop. In Sweden that is usually 90 cm, in the US 36 in. A raised bar section is 99 to 102 cm.

How deep should a kitchen island with seating be?

90 to 100 cm: a 60 cm base cabinet plus 30 to 40 cm of overhang on the seating side, so knees clear the cabinet fronts.

How much space should there be between an island and the kitchen counter?

At least 107 cm on the working side for one cook and 122 cm for two, as the NKBA recommends. Behind the stools, at least 90 cm, or 110 cm if people walk there.

What is the smallest kitchen island with seating?

By our spacing, about 110 cm long and 90 cm deep seats two people comfortably, or 100 cm long with slim stools. Below that, seating on the end of the island usually works better.

How long is a kitchen island for four stools?

About 220 cm of seating length with standard stools at 55 cm each, or 200 cm with slim stools at 50 cm. Add 10 cm at an end that meets a wall.

Freja Bar StoolFrom ¥70,200 Shop