At Villa K, architects Olivia Johansson and Jerker Edfast of Krook & Tjäder designed a home around one concept, outside meets inside, blurring the boundary between interior and exterior. Every sightline is drawn toward the water, while glass, stone, oak and furniture allow the architecture to continue beyond its walls.
Villa K from the garden, where expansive glazing opens the interior directly onto the pool terrace and surrounding landscape.
There are houses designed around a view, and then there are houses whose entire logic begins with it. At Villa K, the water appears at the end of corridors, beyond glazed walls and across the pool. Long internal axes are aligned toward it, making the landscape a constant presence rather than a backdrop.
For architect Olivia Johansson, who designed the house with Jerker Edfast at Krook & Tjäder, the principle comes down to the boundary between outside and inside. It became the concept against which every decision was measured.
There are houses designed around a view, and then there are houses whose entire logic begins with it. At Villa K, the water appears at the end of corridors, beyond glazed walls and across the pool. Long internal axes are aligned toward it, making the landscape a constant presence rather than a backdrop.
For architect Olivia Johansson, who designed the house with Jerker Edfast at Krook & Tjäder, the principle comes down to the boundary between outside and inside. It became the concept against which every decision was measured.
Architect Olivia Johansson of Krook & Tjäder at Villa K, framed by the home’s dark zinc façade and sheltered courtyard.
The clients came with a clear list of functions and a general architectural direction, but Johansson and Edfast were otherwise given considerable freedom.
The main challenge was fitting the brief within the site’s constraints. Planning regulations limited the buildable area, while flood requirements meant raising much of the plot by approximately 1.5 metres, all while responding to the existing street level.
The clients came with a clear list of functions and a general architectural direction, but Johansson and Edfast were otherwise given considerable freedom.
The main challenge was fitting the brief within the site’s constraints. Planning regulations limited the buildable area, while flood requirements meant raising much of the plot by approximately 1.5 metres, all while responding to the existing street level.
A glazed atrium at the heart of Villa K.
Removing the threshold
Large panes of glass dissolve sections of the façade, while flooring continues across the boundary between inside and out. Hidden glazing profiles and integrated details reduce the visual interruptions that normally define where a building stops.
The entrance is organised around a fully glazed atrium, with oak-slatted walls drawing the eye through the house. Daylight reaches deep into the plan, while the kitchen and living areas open into double-height volumes.
Large panes of glass dissolve sections of the façade, while flooring continues across the boundary between inside and out. Hidden glazing profiles and integrated details reduce the visual interruptions that normally define where a building stops.
The entrance is organised around a fully glazed atrium, with oak-slatted walls drawing the eye through the house. Daylight reaches deep into the plan, while the kitchen and living areas open into double-height volumes.
There is a recurring sense of looking through the architecture rather than simply at it. Beside the pool, that idea becomes most apparent.
Placed directly against the house, the pool connects the master suite and main living space to the terrace, extending the relationship further towards the lake beyond.
There is a recurring sense of looking through the architecture rather than simply at it. Beside the pool, that idea becomes most apparent.
Placed directly against the house, the pool connects the master suite and main living space to the terrace, extending the relationship further towards the lake beyond.
Villa K from above, revealing the sedum roof, pool and sheltered terraces.
“You want the house to belong to the place and the environment that this particular site offers. You want it to stand for many years and feel just as considered regardless of the season.”
- Olivia Johansson
- Olivia Johansson
Bazo sun loungers with adjustable backrests.
When furniture becomes part of the architecture
At Villa K, furniture is treated less as decoration and more as part of the architecture. Scale, proportion and material all matter, particularly outdoors.
Against the expansive glazing, furniture is visible from both inside and out, becoming part of the composition of the house itself.
Johansson describes the criteria simply, outdoor furniture should be durable, well made and able to interact with the architecture.
“Restrained, but with a distinct character of its own.”, says Johansson.
At Villa K, furniture is treated less as decoration and more as part of the architecture. Scale, proportion and material all matter, particularly outdoors.
Against the expansive glazing, furniture is visible from both inside and out, becoming part of the composition of the house itself.
Johansson describes the criteria simply, outdoor furniture should be durable, well made and able to interact with the architecture.
“Restrained, but with a distinct character of its own.”, says Johansson.
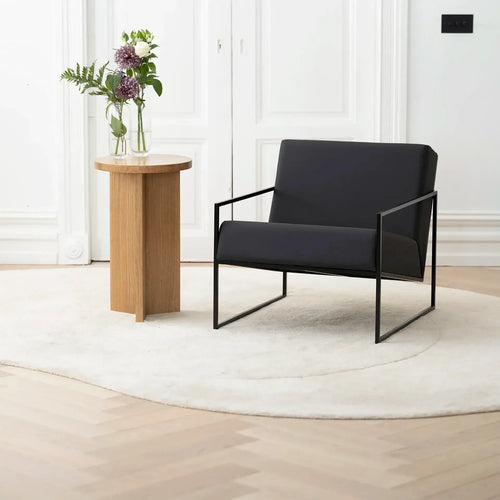
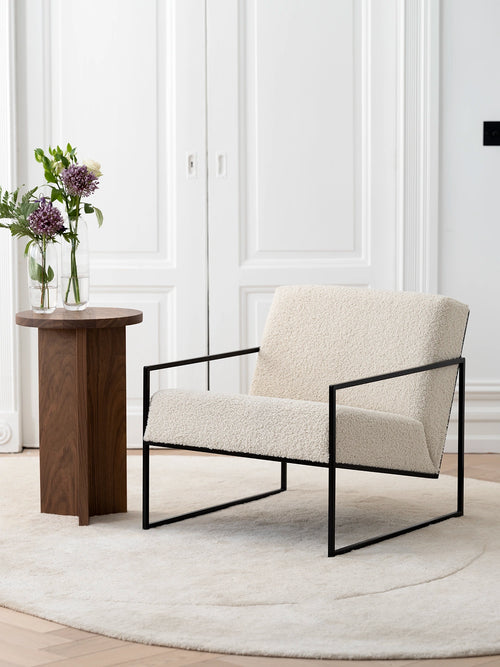
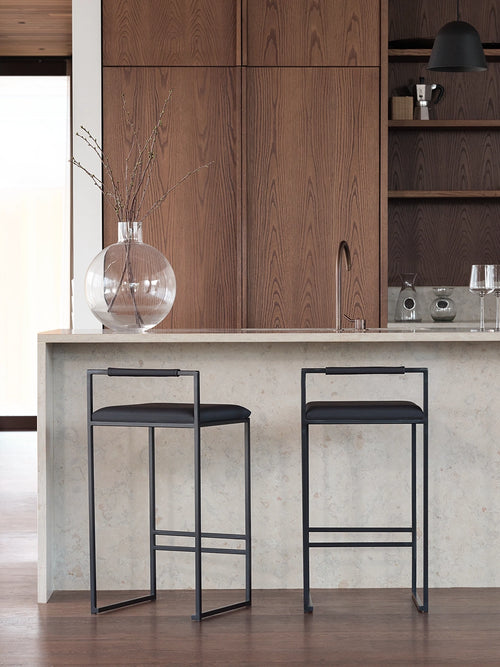
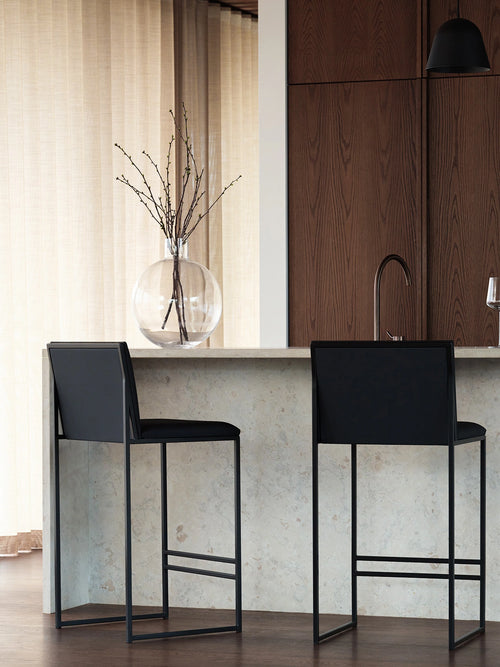
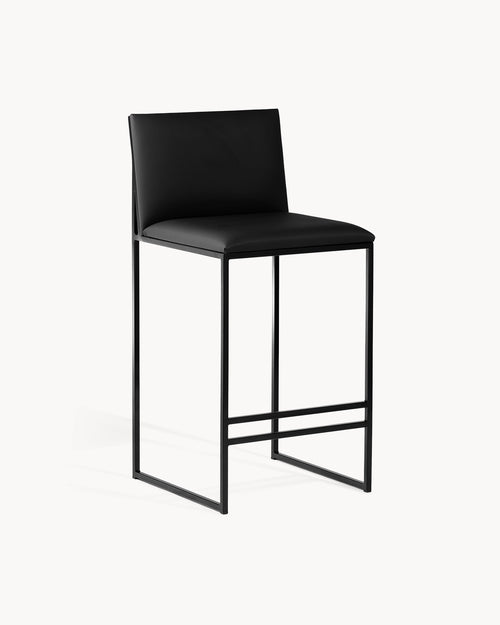
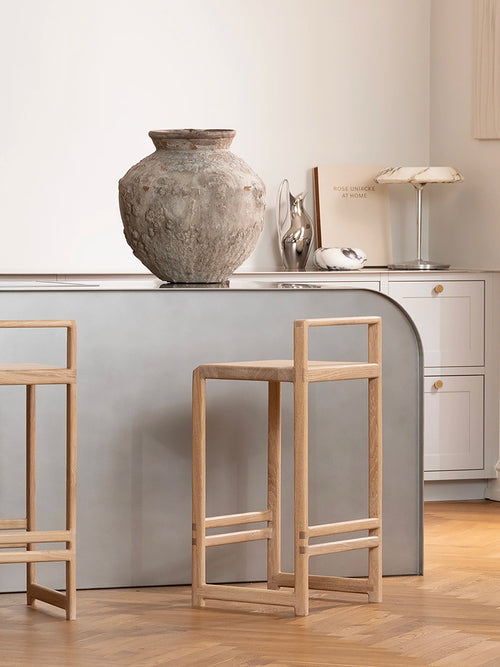
Johansson had followed by Crea for years, first specifying one of its bar stools for another residential project.
At Villa K, the connection is direct. Slender lines, controlled proportions and a restrained material palette allow the furniture to continue the architectural language rather than compete with it.
“It reinforces the sense of minimalism through carefully selected materials. Exactly as the house itself is designed,” says Johansson.
Johansson had followed by Crea for years, first specifying one of its bar stools for another residential project.
At Villa K, the connection is direct. Slender lines, controlled proportions and a restrained material palette allow the furniture to continue the architectural language rather than compete with it.
“It reinforces the sense of minimalism through carefully selected materials. Exactly as the house itself is designed,” says Johansson.
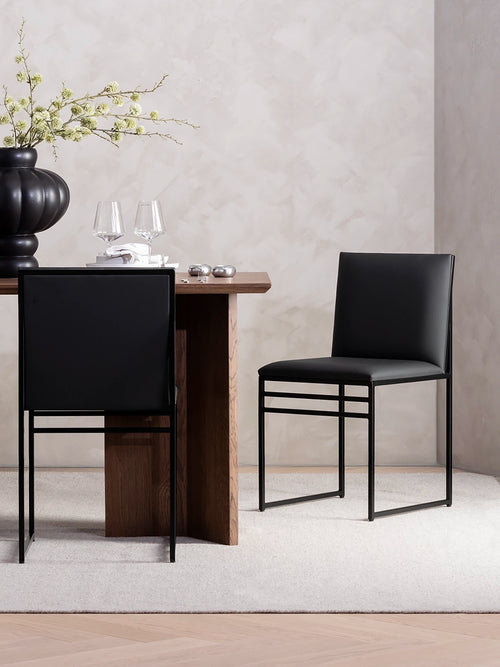
Diana dining table with Signe chairs, set against Villa K’s expansive glazing and lakeside view.
Teak and Dekton were chosen not only for their appearance, but for their ability to withstand a Nordic climate, materials Johansson describes as “very durable and long-lasting.”
Here, the terrace is part of the house rather than a secondary space. The furniture must endure changing weather and seasons while remaining visually restrained within the architecture.
Teak and Dekton were chosen not only for their appearance, but for their ability to withstand a Nordic climate, materials Johansson describes as “very durable and long-lasting.”
Here, the terrace is part of the house rather than a secondary space. The furniture must endure changing weather and seasons while remaining visually restrained within the architecture.
“The furniture follows the same principles as the house: restraint, carefully chosen materials and a clear sense of proportion. It strengthens the architecture without asking for attention.”
- Olivia Johansson
- Olivia Johansson
Perhaps the clearest connection between Villa K and the objects within it is their relationship with time. Neither the architecture nor the furniture is conceived around passing trends. Materials are chosen for how they will age over years, not seasons.
Asked what she looks for in a piece meant to last twenty years, Johansson answers simply: “Craftsmanship and quality. You want to know that the furniture will age with dignity.”
Perhaps the clearest connection between Villa K and the objects within it is their relationship with time. Neither the architecture nor the furniture is conceived around passing trends. Materials are chosen for how they will age over years, not seasons.
Asked what she looks for in a piece meant to last twenty years, Johansson answers simply: “Craftsmanship and quality. You want to know that the furniture will age with dignity.”
The house is highly resolved without feeling precious. Minimal without becoming empty. Its strongest moments are often those where the architecture seems to disappear, uninterrupted sightlines, continuous surfaces and terraces that feel like rooms without walls.
In the end, the boundary between outside and inside is more than a description of the glazing. It is the logic of Villa K, carried through light, material, furniture and landscape.
The house is highly resolved without feeling precious. Minimal without becoming empty. Its strongest moments are often those where the architecture seems to disappear, uninterrupted sightlines, continuous surfaces and terraces that feel like rooms without walls.
In the end, the boundary between outside and inside is more than a description of the glazing. It is the logic of Villa K, carried through light, material, furniture and landscape.